À Venda · Casa Unifamiliar
112 Walker Road
Shirley, MA 01464
US$ 575.000
US$ 242 por pé²
- 3
- quartos
- 2
- banheiros
- 2.376
- pés²
Parcela est.: US$ 3.529/mês Estimado. Impostos e seguro incluídos.
- Terreno (pés²)
- 20.038
- Ano de Construção
- 1971
- Tipo
- Casa Unifamiliar
- Situação
- À Venda
- Impostos do imóvel (2024)
- US$ 5.652
- Valor venal
- US$ 456.200
- Dias no Mercado
- 13
Sobre este imóvel
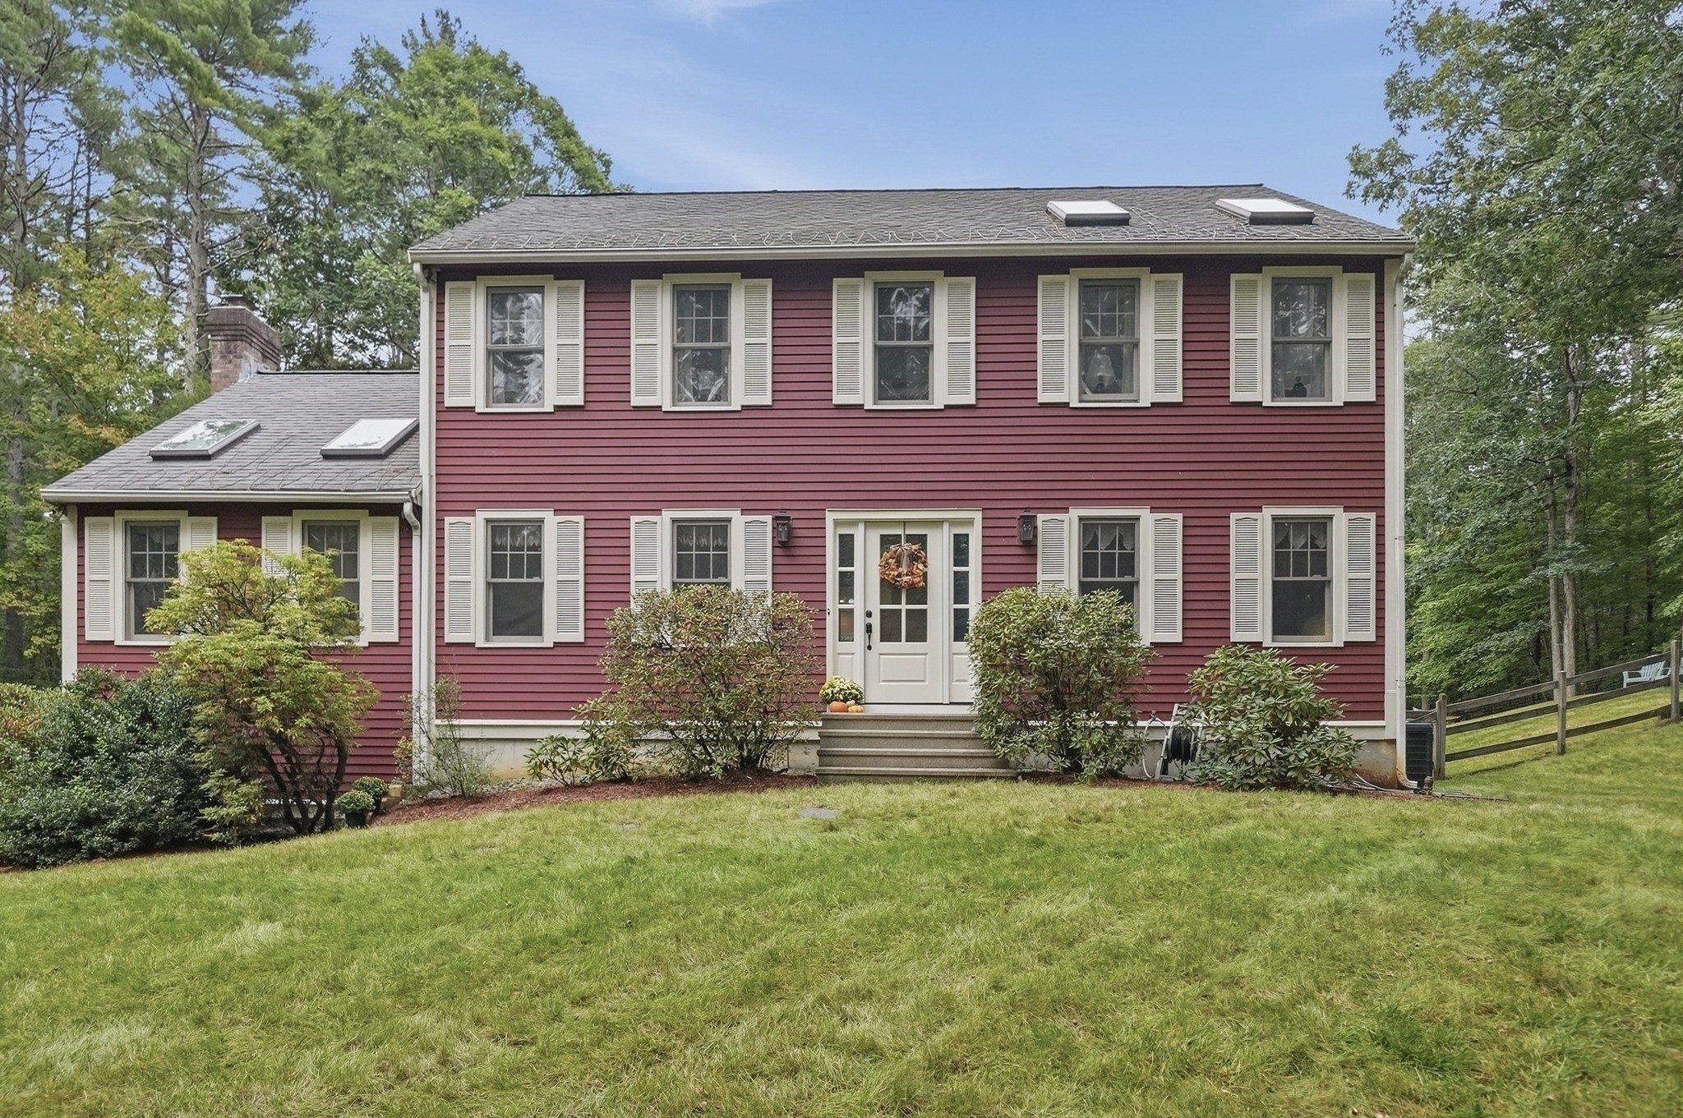
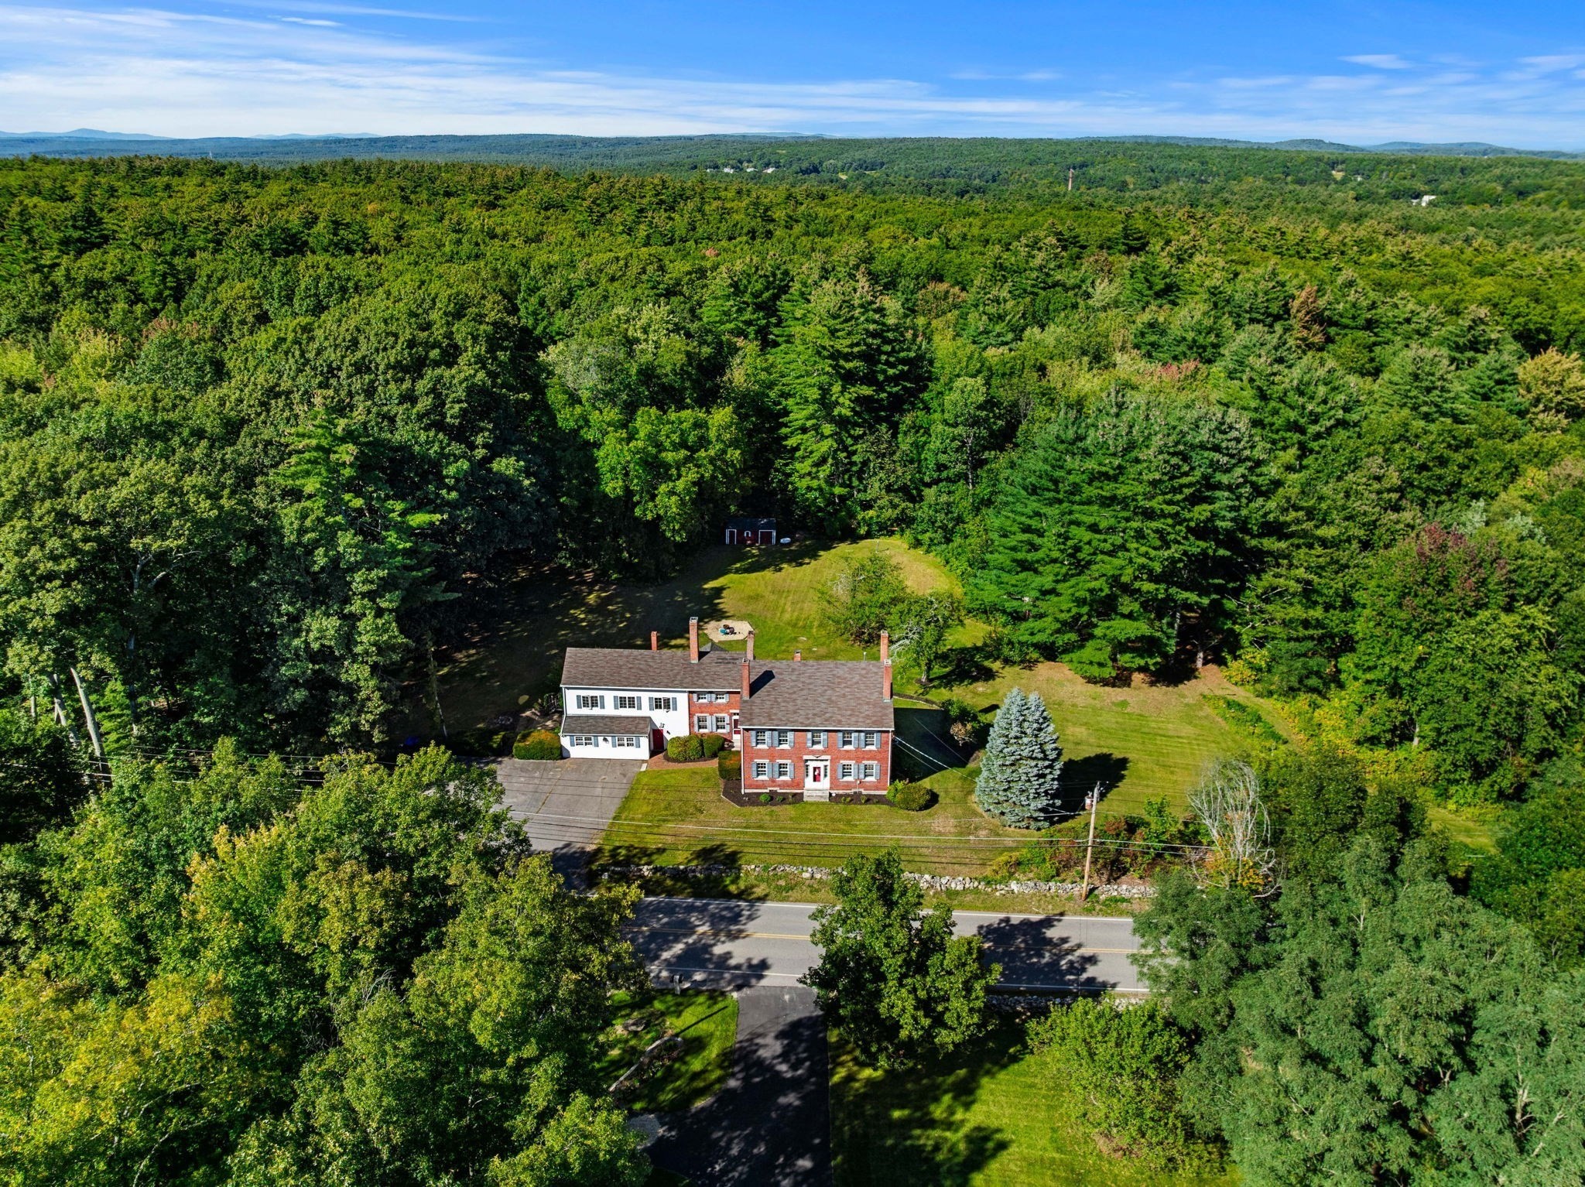
Ready for Immediate Occupancy! Come fall in love with this charming and spacious split-level home! Offering 3 bedrooms, 2 full bathrooms, a first floor living room and a fantastic lower level family room, there's a space here for everyone to spread out, relax and enjoy. The large kitchen offers plenty of room to prepare meals, gather, and entertain. From there, the home flows naturally into the comfortable living spaces making everyday living easy and enjoyable. A standout feature is the huge sunroom, offering a comfortable retreat for morning coffee, relaxed afternoons or gatherings in any season. The sunroom opens onto the large deck, complete with gazebo, creating an easy transition to outdoor dining and entertaining. The large, level, fully fenced backyard offers a versatile setting for pets, play, gardening or quiet time in the fresh air. During the colder months, two pellet stoves add warmth and comfort while helping reduce reliance on electric heat. Solar panels provide an additional energy conscious feature, further reducing electric costs. With spacious living areas, a well appointed kitchen, inviting indoor-outdoor spaces and practical energy features this home is designed for comfortable living throughout the year. Conveniently located minutes from Mirror Lake, the Ayer Rail Trail and town pool for additional recreation options. Schedule your showing today!
Dados e características
Interior
- Total de cômodos
- 6
- Eletrodomésticos
- Electric Water Heater, Range, Dishwasher, Refrigerator, Washer, Dryer, Range Hood
- Lareiras
- 1
- Lavanderia
- In Basement
- Porão
- Full, Finished, Garage Access, Radon Remediation System
Sistemas e serviços
- Aquecimento
- Electric Baseboard, Active Solar, Pellet Stove
- Ar-condicionado
- Window Unit(s), Whole House Fan
- Água
- Public
- Esgoto
- Private Sewer
- Elétrica
- 200+ Amp Service
Exterior e estacionamento
- Estacionamento
- Under, Paved Drive, Off Street, Paved
- Vagas de garagem
- 1
- Total de vagas
- 7
- Características externas
- Porch - Enclosed, Deck - Wood, Rain Gutters, Storage, Fenced Yard, Gazebo
- Pátio e varanda
- Porch - Enclosed, Deck - Wood
Construção
- Estilo arquitetônico
- Split Entry
- Fundação
- Concrete Perimeter
- Telhado
- Shingle
- Ano de construção
- 1971
Risco de inundação
Localização
Courtesy of Chinatti Realty Group, Inc.
MLS #: 73570080 · Atualizado: 13 de setembro de 2026
Os dados dos imóveis são fornecidos em parte pelo MLS PIN e pelo PrimeMLS/NEREN e destinam-se ao uso pessoal e não comercial dos consumidores. As informações são consideradas confiáveis, mas não garantidas.
Você também pode gostar