À Venda · Casa Unifamiliar
58 San Souci
South Hadley, MA 01075
Redução de preço: US$ 24.000
US$ 675.000
US$ 699.000
US$ 284 por pé²
- 4
- quartos
- 2.5
- banheiros
- 2.380
- pés²
Parcela est.: US$ 4.241/mês Estimado. Impostos e seguro incluídos.
- Terreno (pés²)
- 30.400
- Ano de Construção
- 1999
- Tipo
- Casa Unifamiliar
- Situação
- À Venda
- Impostos do imóvel (2026)
- US$ 8.135
- Valor venal
- US$ 601.700
- Dias no Mercado
- 31
Sobre este imóvel
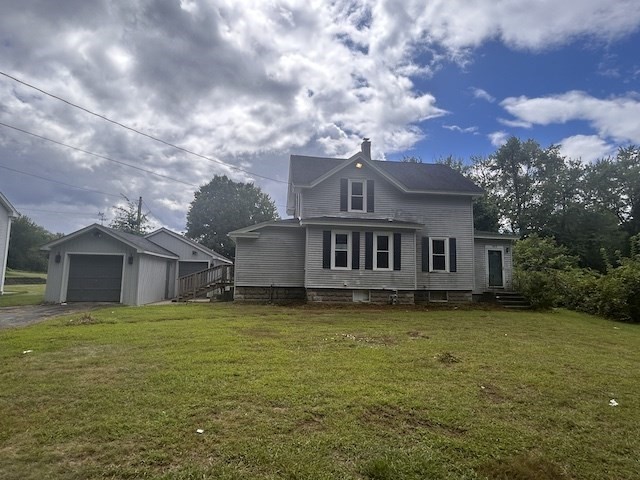
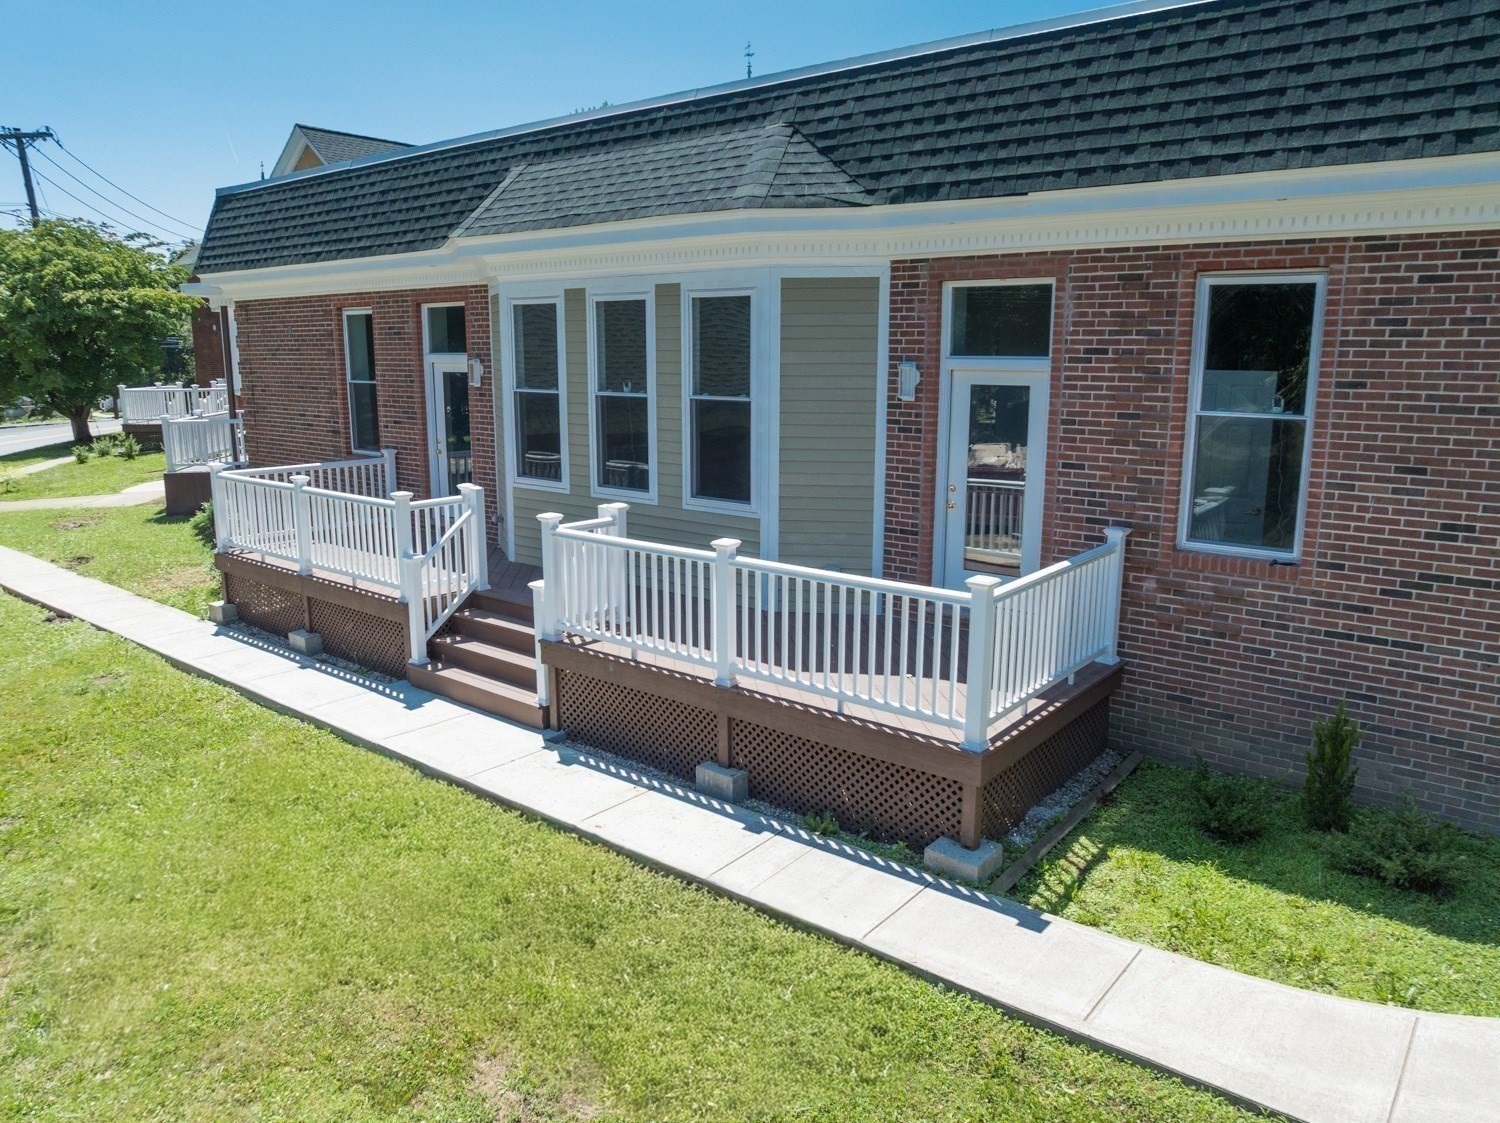
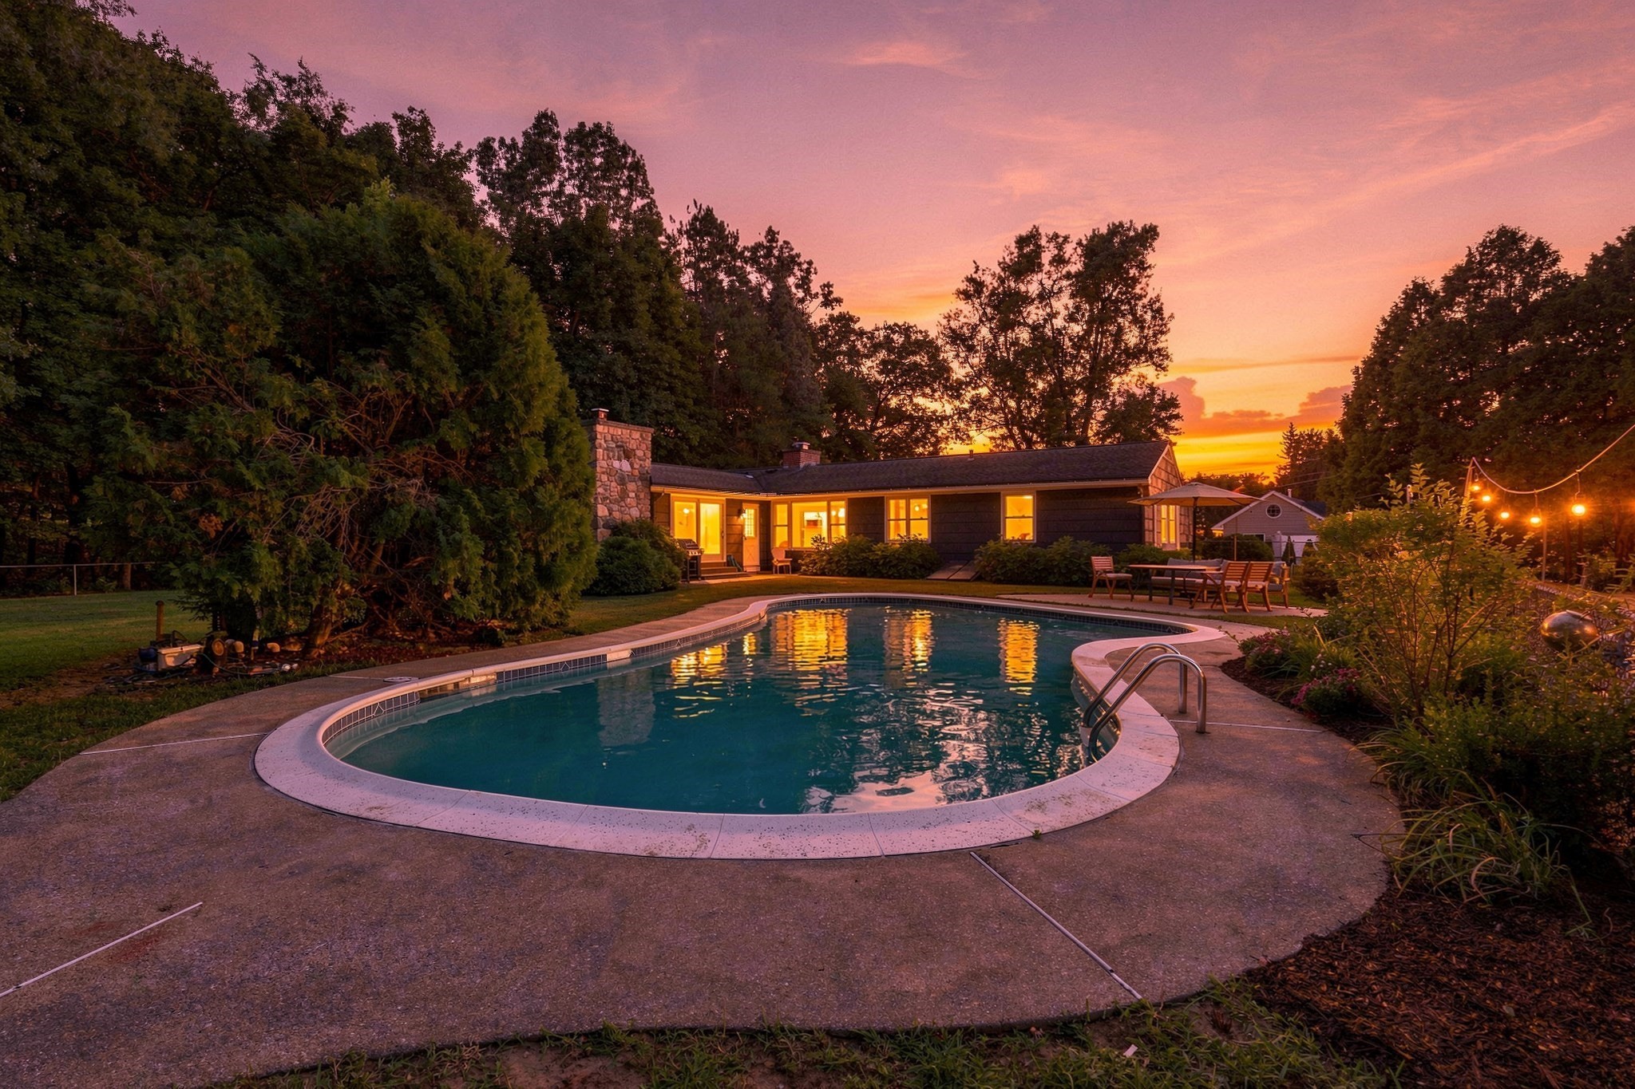
This is the one! Freshly painted beautiful home in beautiful neighborhood. 4 bedroom, 2.5 baths colonial. First floor offers living room with hardwood floors, gas fireplace & french doors. Dining room with hardwood floors & french doors. Powder room, open concepts family room & kitchen with tile floor, quartz counter tops & large peninsula that seats 4 to 5. First floor also offers mudroom and laundry room on the 1st floor. Second floor has main bedroom suite with walk in closet, office space (could be 2nd walk in) & beautifully renovated main bath with soaking tub, double sink vanity and oversize shower with glass doors. 3 more good sized bedrooms and 2nd full bath. Basement is partially finished with family/rec room with full sized windows. Double sliders off family room kitchen area opens to large composite deck overlooking the beautiful back yard. 2 car garage, inground sprinklers, central vac, roof 2015, sliders 2021, A/C 2023, 200 AMP panel. A must see!
Dados e características
Interior
- Total de cômodos
- 8
- Eletrodomésticos
- Gas Water Heater, Water Heater, Range, Dishwasher, Microwave, Refrigerator, Washer, Dryer, Plumbed For Ice Maker
- Piso
- Tile, Vinyl, Carpet, Laminate, Hardwood, Flooring - Wall to Wall Carpet
- Lareiras
- 1
- Lavanderia
- Flooring - Stone/Ceramic Tile, Main Level, Gas Dryer Hookup, Washer Hookup, Lighting - Overhead, First Floor
- Porão
- Full, Partially Finished, Interior Entry, Bulkhead, Concrete
- Características internas
- Closet, Recessed Lighting, Game Room, Central Vacuum
Sistemas e serviços
- Aquecimento
- Forced Air, Baseboard, Natural Gas
- Ar-condicionado
- Central Air
- Água
- Public
- Esgoto
- Public Sewer
- Elétrica
- Circuit Breakers, 200+ Amp Service
- Serviços
- for Gas Range, for Gas Dryer, Washer Hookup, Icemaker Connection
Exterior e estacionamento
- Estacionamento
- Attached, Garage Door Opener, Workshop in Garage, Paved Drive, Off Street, Paved
- Vagas de garagem
- 2
- Total de vagas
- 4
- Características externas
- Porch, Deck - Composite, Rain Gutters, Sprinkler System, Screens
- Pátio e varanda
- Porch, Deck - Composite
Construção
- Estilo arquitetônico
- Colonial
- Materiais de construção
- Frame
- Fundação
- Concrete Perimeter
- Telhado
- Shingle
- Ano de construção
- 1999
Risco de inundação
Localização
Courtesy of Gallagher Real Estate
MLS #: 73563900 · Atualizado: 14 de setembro de 2026
Os dados dos imóveis são fornecidos em parte pelo MLS PIN e pelo PrimeMLS/NEREN e destinam-se ao uso pessoal e não comercial dos consumidores. As informações são consideradas confiáveis, mas não garantidas.
Você também pode gostar