À Venda · Casa Unifamiliar
50 Oxbow Rd
Needham, MA 02492
US$ 5.750.000
US$ 658 por pé²
- 5
- quartos
- 7
- banheiros
- 8.738
- pés²
Parcela est.: US$ 32.591/mês Estimado. Impostos e seguro incluídos.
- Terreno (pés²)
- 54.014
- Ano de Construção
- 2013
- Tipo
- Casa Unifamiliar
- Situação
- À Venda
- Impostos do imóvel (2026)
- US$ 40.385
- Valor venal
- US$ 3.729.000
- Dias no Mercado
- 4
Sobre este imóvel
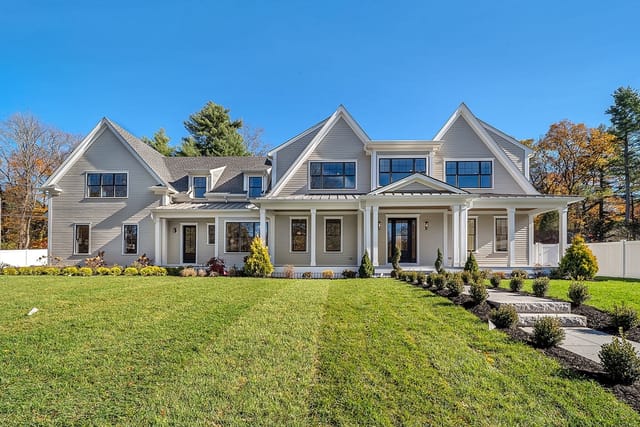
Nestled in one of Needham’s most coveted neighborhoods, this custom-built shingled colonial exudes timeless elegance and exceptional quality. Set on a parklike 1.24-acre lot with a stately circular drive, the home offers unmatched curb appeal and an idyllic retreat. The main level features a gourmet kitchen with a massive island, a sunlit breakfast room overlooking the backyard, an executive office with rich woodwork, and expansive living, dining, and family rooms ideal for relaxing or entertaining. Upstairs, the primary suite includes a sitting room and dream closet, while four additional ensuite bedrooms, a secondary office/homework room, and a laundry room provide ample space and functionality. A graceful staircase, secondary back staircase, and elevator offer effortless access. The finished lower level features a spacious family room, gym, luxurious movie theater, and European-inspired stone wine cellar. Outside, enjoy a custom basketball court and meticulously landscaped yard.
Dados e características
Interior
- Total de cômodos
- 9
- Eletrodomésticos
- Water Heater, Range, Oven, Dishwasher, Refrigerator, Range Hood, Other, Plumbed For Ice Maker
- Piso
- Carpet, Hardwood, Stone / Slate, Flooring - Hardwood, Flooring - Stone/Ceramic Tile, Flooring - Wall to Wall Carpet
- Lareiras
- 1
- Lavanderia
- Flooring - Stone/Ceramic Tile, Recessed Lighting, Sink, Second Floor, Washer Hookup
- Porão
- Full, Finished, Walk-Out Access
- Características internas
- Coffered Ceiling(s), Closet/Cabinets - Custom Built, Recessed Lighting, Bathroom - Half, Chair Rail, Beadboard, Closet, Archway, Office, Mud Room, Exercise Room, Media Room, Bonus Room, Wine Cellar, Wired for Sound, Elevator
Sistemas e serviços
- Aquecimento
- Forced Air, Propane
- Ar-condicionado
- Central Air
- Água
- Public
- Esgoto
- Public Sewer
- Elétrica
- Generator, Circuit Breakers, Generator Connection
- Serviços
- for Gas Range, for Electric Oven, Washer Hookup, Icemaker Connection, Generator Connection, Outdoor Gas Grill Hookup
Exterior e estacionamento
- Estacionamento
- Attached, Garage Door Opener, Heated Garage, Garage Faces Side, Paved Drive
- Vagas de garagem
- 3
- Total de vagas
- 13
- Características externas
- Patio, Covered Patio/Deck, Professional Landscaping, Sprinkler System, Decorative Lighting, Outdoor Gas Grill Hookup
- Pátio e varanda
- Patio, Covered
Construção
- Estilo arquitetônico
- Colonial
- Materiais de construção
- Frame
- Fundação
- Concrete Perimeter
- Telhado
- Shingle
- Ano de construção
- 2013
Risco de inundação
Localização
Courtesy of Compass
MLS #: 73513467 · Atualizado: 10 de maio de 2026
Os dados dos imóveis são fornecidos em parte pelo MLS PIN e pelo PrimeMLS/NEREN e destinam-se ao uso pessoal e não comercial dos consumidores. As informações são consideradas confiáveis, mas não garantidas.
Você também pode gostar