À Venda · Casa Unifamiliar
89 Miles Rd
Athol, MA 01331
US$ 698.000
US$ 249 por pé²
- 4
- quartos
- 2.5
- banheiros
- 2.798
- pés²
Parcela est.: US$ 4.217/mês Estimado. Impostos e seguro incluídos.
- Terreno (pés²)
- 47.916
- Ano de Construção
- 2004
- Tipo
- Casa Unifamiliar
- Situação
- À Venda
- Impostos do imóvel (2026)
- US$ 6.454
- Valor venal
- US$ 509.400
- Dias no Mercado
- 23
Sobre este imóvel
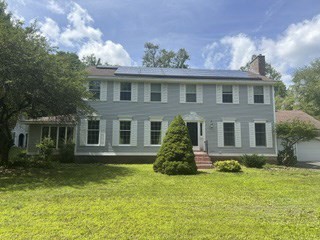
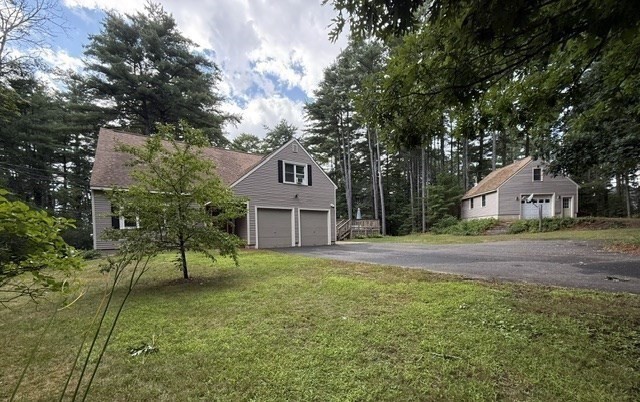
OPEN HOUSE SAT 9/19 12-2. Homes like this are rare! A Homesteaders dream! Live beautifully while creating a sustainable lifestyle for your family! This 2,798 SF home, on 1.1 acres, built in 2004, beautifully blends comfort, sustainability, and outdoor living! The open-concept design offers 4 beds, 2.5 baths, two family rooms with soaring ceilings, a home office, plaster walls and ceilings, cherry floors and a cherry kitchen with S/S appliances. The primary suite features a walk-in closet and ensuite. French doors open to a composite deck overlooking the back yard and pool. The thoughtfully designed vegetable gardens, grapevines, fruit trees, and flower gardens feature an 8-zone irrigation system. Enjoy a large inground pool with outdoor lighting and speakers, chicken coops and sheds with electricity and water. A hot tub pad with electric hookup is ready to go. Ground and roof-mounted solar systems with a paid PPA enhance efficiency. Recent updates include a new roof, an EV charging outlet, new septic, gas water heater, insulation and refinished cherry floors. Walk-up attic, central air, underground utilities, and a prime location near Rt 2, Ellinwood CC, schools, and Market Basket complete this remarkable property.
Dados e características
Interior
- Total de cômodos
- 9
- Eletrodomésticos
- Water Heater, Microwave, ENERGY STAR Qualified Refrigerator, ENERGY STAR Qualified Dryer, ENERGY STAR Qualified Dishwasher, ENERGY STAR Qualified Washer, Range, Plumbed For Ice Maker
- Piso
- Tile, Carpet, Hardwood, Flooring - Wall to Wall Carpet
- Lavanderia
- Bathroom - Half, Laundry Closet, Main Level, First Floor, Electric Dryer Hookup, Washer Hookup
- Porão
- Full, Walk-Out Access, Interior Entry, Radon Remediation System, Concrete
- Características internas
- High Speed Internet Hookup, Home Office, Walk-up Attic, Finish - Earthen Plaster, Internet Available - Broadband
Sistemas e serviços
- Aquecimento
- Forced Air, Humidity Control, Oil, Wood, Active Solar, Wood Stove, Leased Propane Tank
- Ar-condicionado
- Central Air
- Água
- Public
- Esgoto
- Private Sewer
- Elétrica
- Circuit Breakers, 200+ Amp Service
- Serviços
- for Gas Range, for Gas Oven, for Electric Dryer, Washer Hookup, Icemaker Connection
Exterior e estacionamento
- Estacionamento
- Paved Drive, Paved
- Total de vagas
- 6
- Características externas
- Deck - Composite, Patio, Pool - Inground, Storage, Greenhouse, Professional Landscaping, Sprinkler System, Screens, Fenced Yard, Fruit Trees, Garden, ET Irrigation Controller
- Pátio e varanda
- Deck - Composite, Patio
- Piscina
- In Ground
Construção
- Estilo arquitetônico
- Colonial
- Materiais de construção
- Frame, Conventional (2x4-2x6)
- Fundação
- Concrete Perimeter
- Telhado
- Shingle
- Ano de construção
- 2004
Risco de inundação
Localização
Courtesy of LAER Realty Partners
MLS #: 73568626 · Atualizado: 19 de setembro de 2026
Os dados dos imóveis são fornecidos em parte pelo MLS PIN e pelo PrimeMLS/NEREN e destinam-se ao uso pessoal e não comercial dos consumidores. As informações são consideradas confiáveis, mas não garantidas.
Você também pode gostar