À Venda · Condomínio
9 Highcroft Way # 9
Hopkinton, MA 01748
Redução de preço: US$ 15.100
US$ 649.900
US$ 665.000
US$ 325 por pé²
- 2
- quartos
- 2.5
- banheiros
- 2.000
- pés²
Parcela est.: US$ 4.268/mês Estimado. Impostos e seguro incluídos.
- Ano de Construção
- 1988
- Tipo
- Condomínio
- Situação
- À Venda
- Impostos do imóvel (2025)
- US$ 9.986
- Valor venal
- US$ 704.200
- HOA
- US$ 780/mês
- Dias no Mercado
- 35
Sobre este imóvel
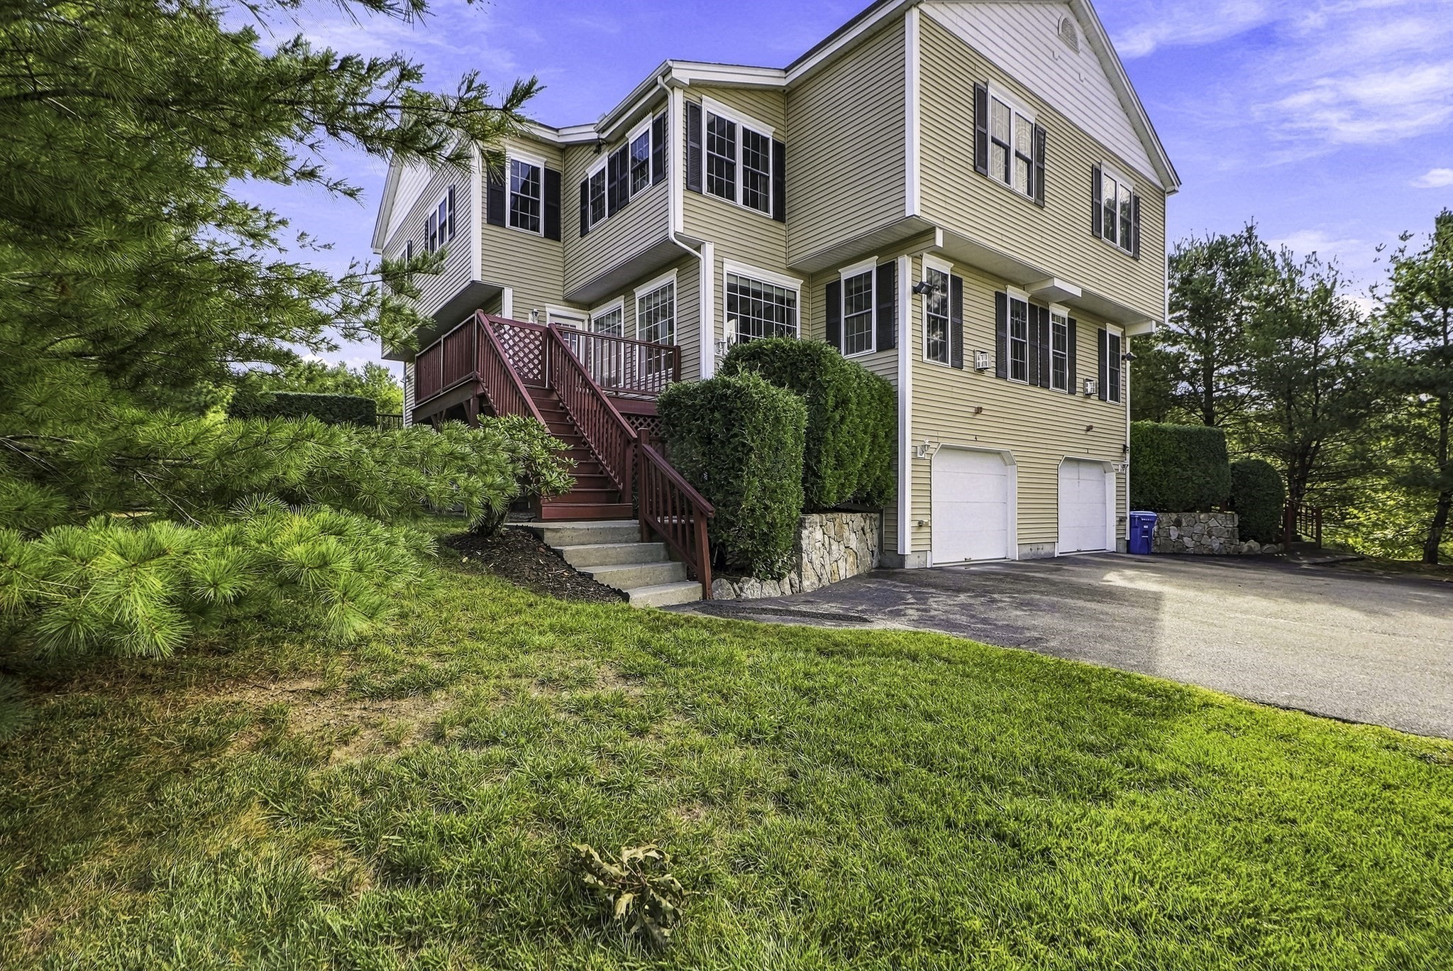
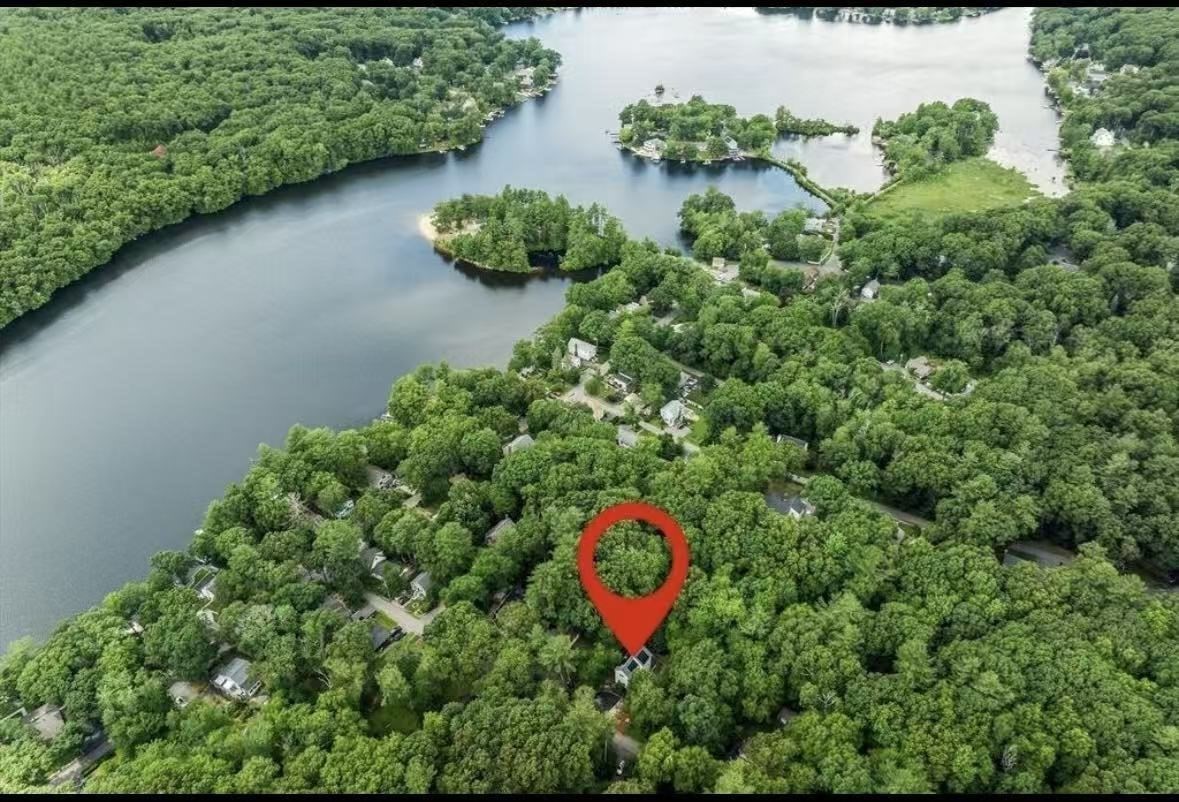
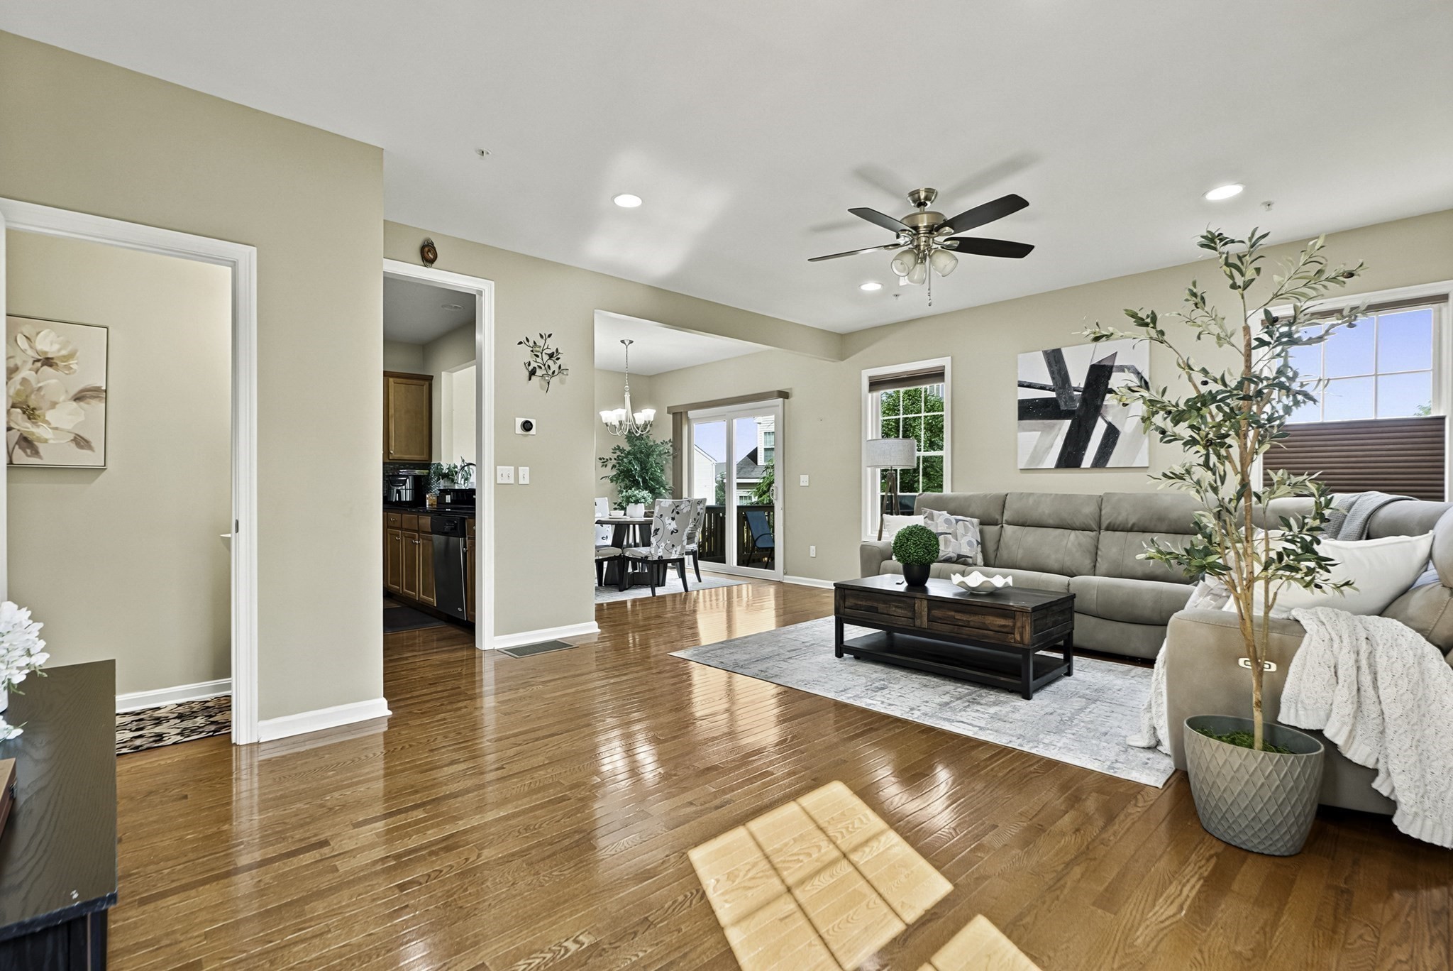
$25,000 SELLER CREDIT WITH ACCEPTABLE OFFER TERMS! Apply it toward a 2-1 mortgage rate buydown, closing costs, HOA fees, capital improvement, or any combination that best fits buyer needs. This beautifully maintained 2-bedroom, 2.5 bath townhome offers nearly 2,000 square feet of thoughtfully designed living space, including a finished lower level and an open-concept floor plan. Exterior envelope project is complete — new windows, doors, skylight, vinyl siding, main building roofs, and soffits. Improvements offer long-term value, energy efficiency and peace of mind for the new owner. Step inside from a welcoming front porch to a sun-filled main level with hardwood floors, crown molding, custom built-ins, and an easy flow between living and dining areas. The spacious living room overlooks peaceful, wooded surroundings and opens to a private brick patio — perfect for relaxing or entertaining. The kitchen offers abundant cabinetry, stainless steel appliances, a gas range, marble backsplash, and a bright breakfast area. Upstairs, the vaulted primary suite is filled with natural light from two skylights and features a spa-like bath with dual sinks, a jetted tub, and separate shower. A second vaulted bedroom with its own ensuite bath offers flexibility for guests, family, or a home office. Second-floor laundry adds everyday convenience. The finished lower level provides bonus space ideal for a media room, gym, office, or playroom, plus extra storage. Near commuter rail, Hopkinton State Park, and major routes. Hopkinton Schools are highly ranked!
Dados e características
Interior
- Total de cômodos
- 5
- Eletrodomésticos
- Range, Dishwasher, Microwave, Refrigerator, Washer, Dryer, Wine Refrigerator
- Piso
- Carpet, Hardwood
- Lareiras
- 1
- Lavanderia
- Flooring - Stone/Ceramic Tile, Second Floor, In Unit
- Porão
- Y
Sistemas e serviços
- Aquecimento
- Forced Air, Natural Gas
- Ar-condicionado
- Central Air
- Água
- Private
- Esgoto
- Private Sewer
- Serviços
- for Gas Range
Exterior e estacionamento
- Estacionamento
- Assigned, Guest, Driveway
- Total de vagas
- 2
- Características externas
- Porch, Patio, Professional Landscaping
- Pátio e varanda
- Porch, Patio
Construção
- Materiais de construção
- Frame
- Telhado
- Shingle
- Ano de construção
- 1988
Risco de inundação
Localização
Courtesy of Realty ONE Group Suburban Lifestyle
MLS #: 73566535 · Atualizado: 24 de setembro de 2026
Os dados dos imóveis são fornecidos em parte pelo MLS PIN e pelo PrimeMLS/NEREN e destinam-se ao uso pessoal e não comercial dos consumidores. As informações são consideradas confiáveis, mas não garantidas.
Você também pode gostar