À Venda · Casa Unifamiliar
47 Symphony Dr
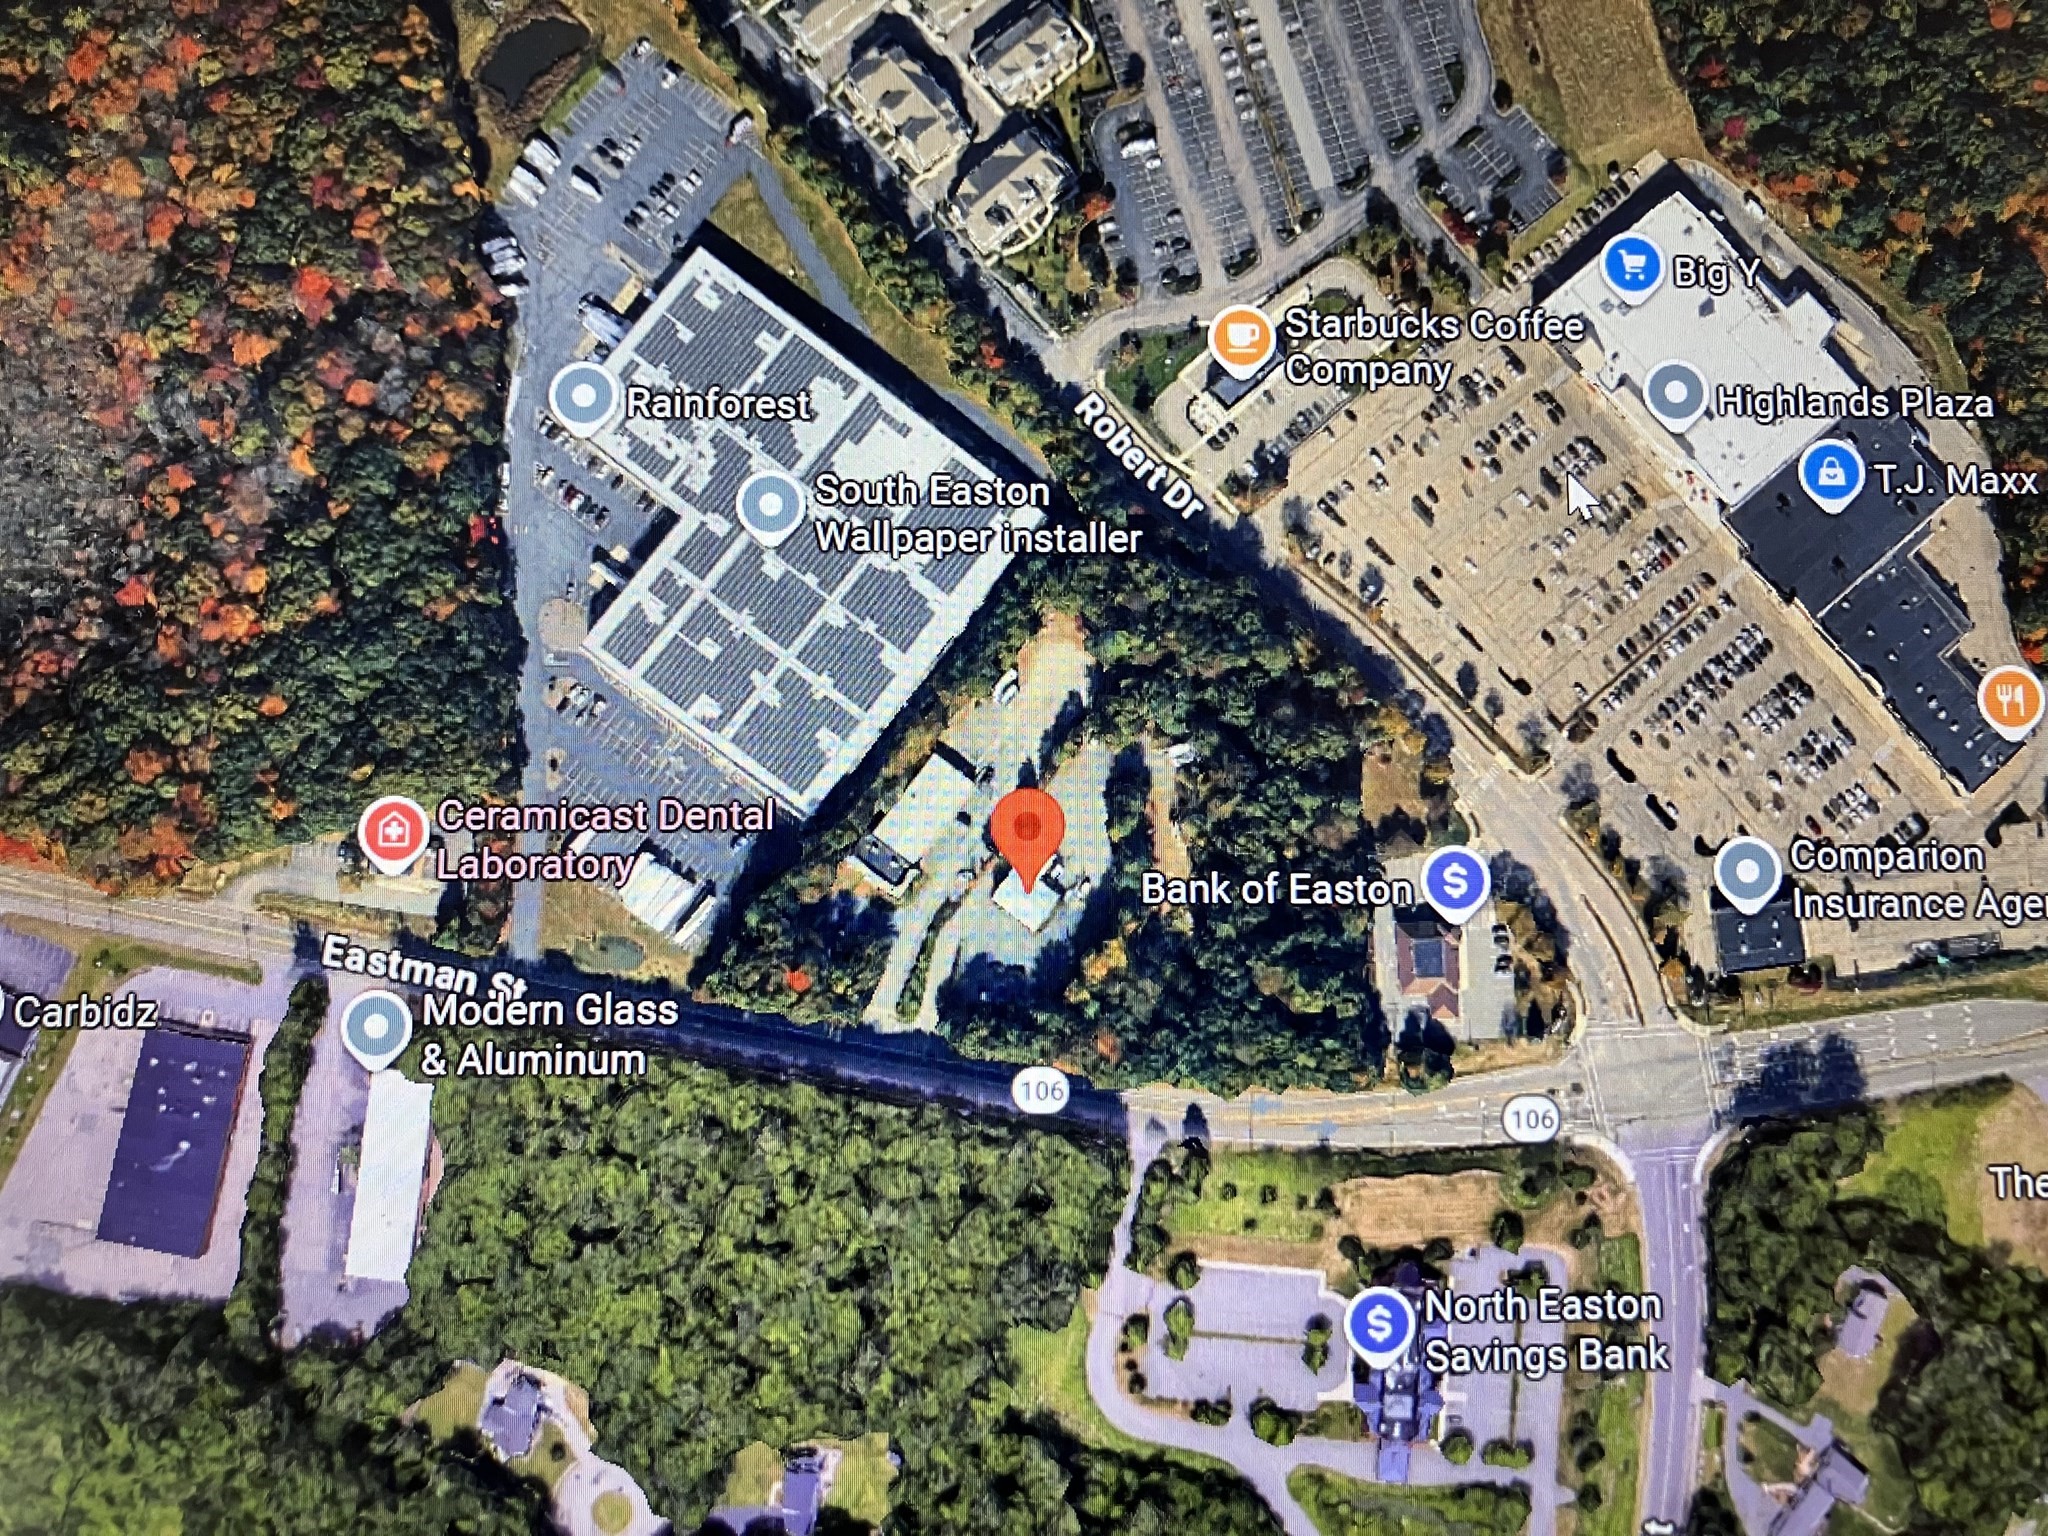
Easton, MA 02356
Redução de preço: US$ 195.100
US$ 1.799.900
US$ 1.995.000
US$ 290 por pé²
- 4
- quartos
- 3
- banheiros
- 6.212
- pés²
Parcela est.: US$ 10.814/mês Estimado. Impostos e seguro incluídos.
- Terreno (pés²)
- 44.867
- Ano de Construção
- 2001
- Tipo
- Casa Unifamiliar
- Situação
- À Venda
- Impostos do imóvel (2025)
- US$ 18.752
- Valor venal
- US$ 1.502.600
- Dias no Mercado
- 127
Sobre este imóvel
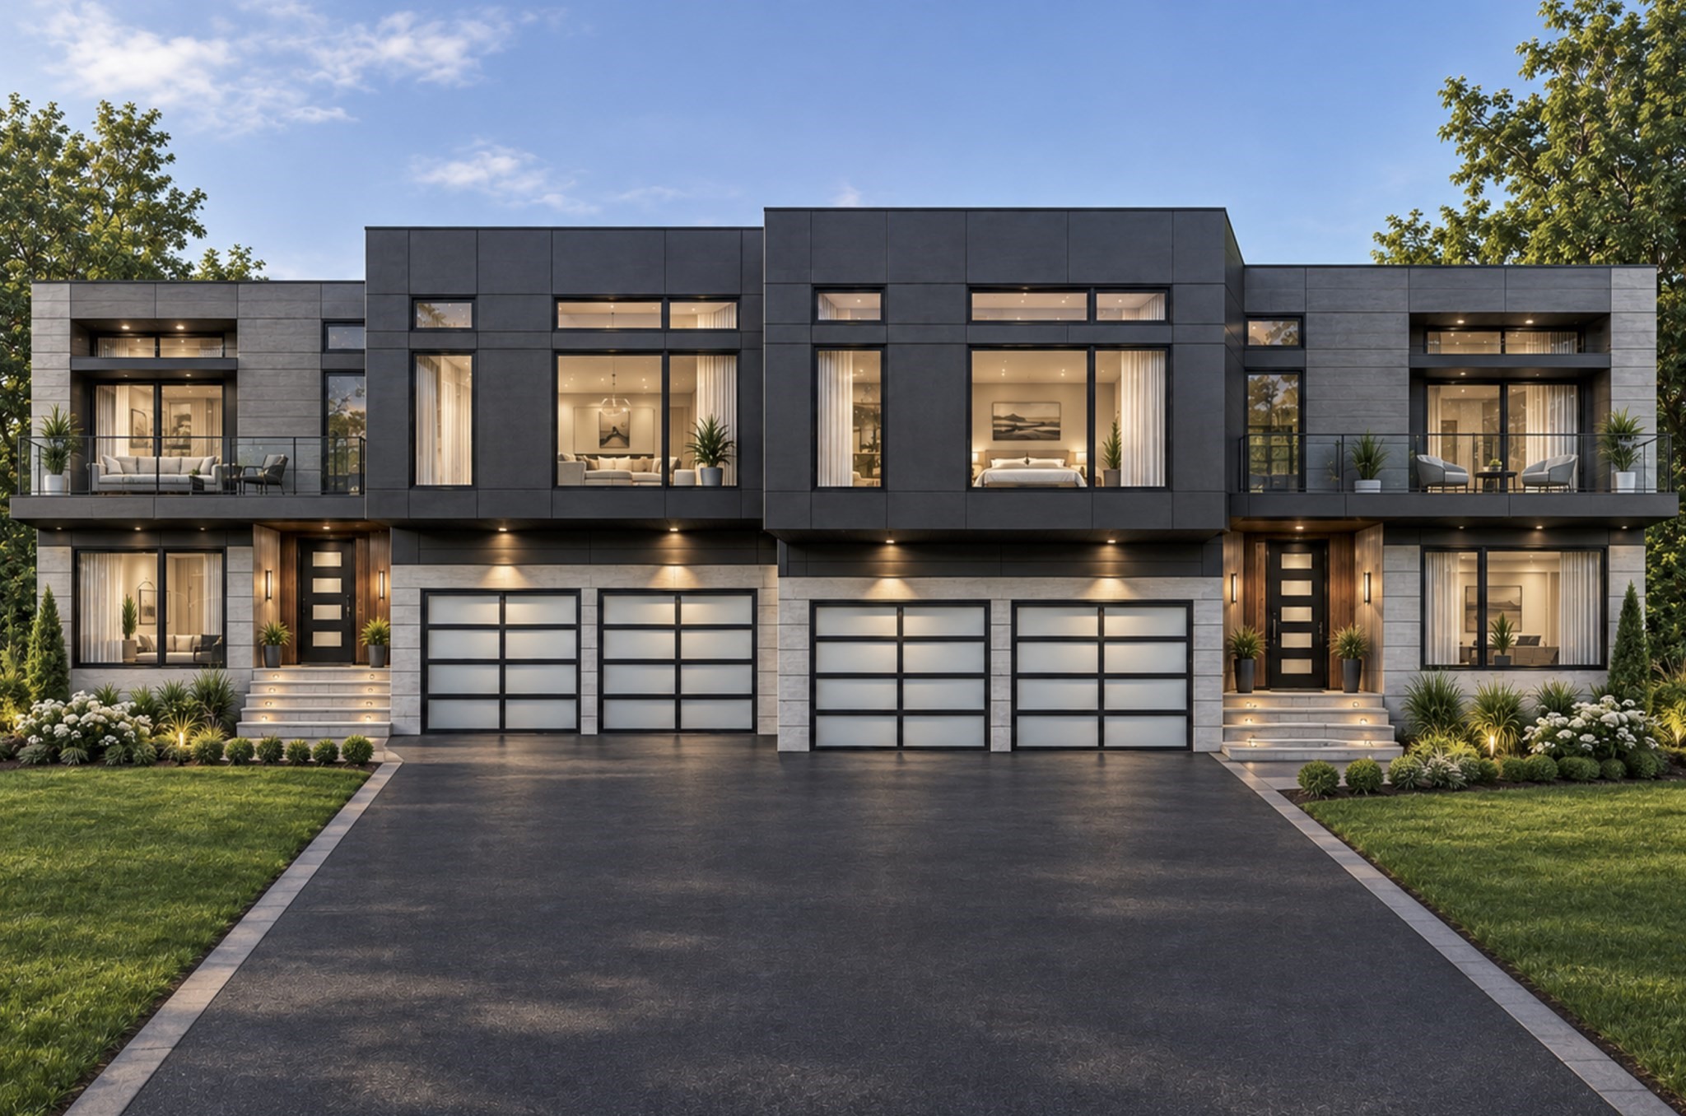
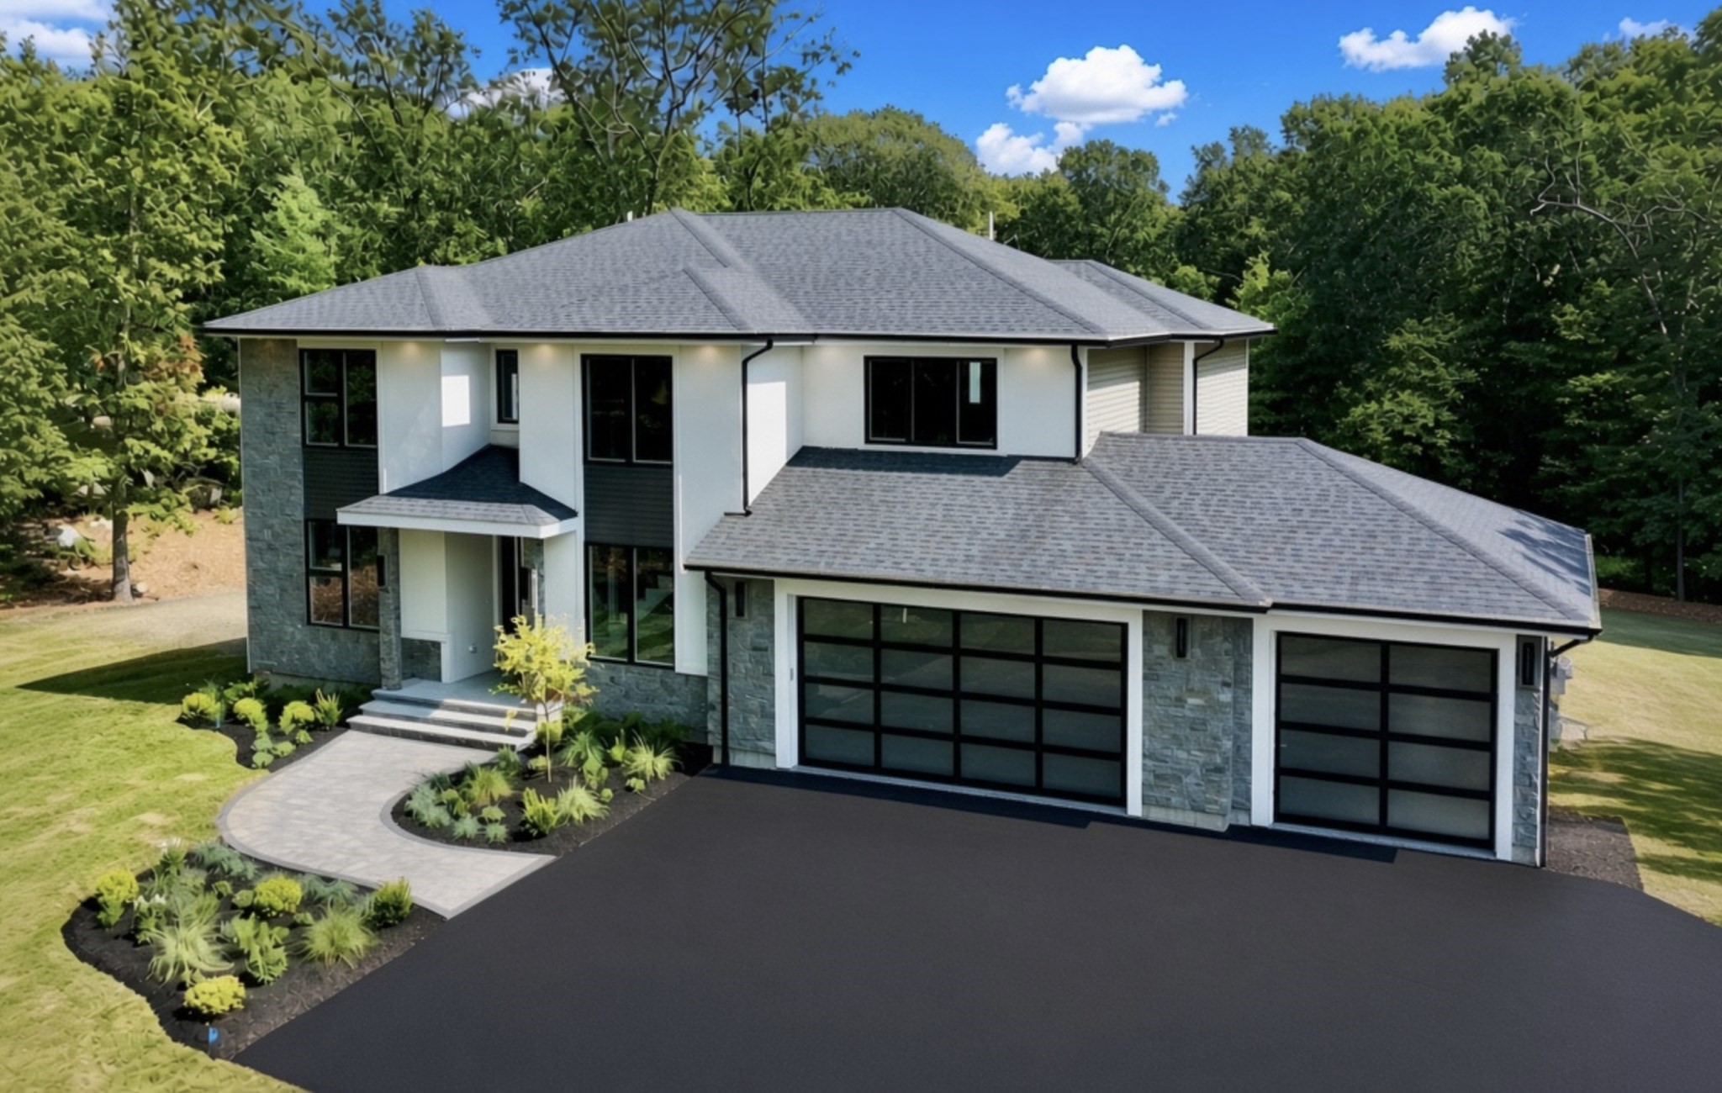
Located in the desirable and sought after Tanglewood Estates, this stunning home is perfectly situated on a private 1+ acre cul-de-sac lot, offering space, style, and thoughtful upgrades throughout. Step inside to a sun-drenched, open concept layout designed for both everyday living and entertaining. The main living area impresses with soaring cathedral ceilings, a cozy fireplace, and a seamless flow into the beautifully renovated kitchen (2024), complete with high end finishes, a spacious eat-in area, and huge walk in pantry. The first floor primary en-suite features a custom walk in closet, and beautifully remodeled bathroom. A second bedroom/office complete the main level leading out to a gorgeous screened porch (2018) and patio area (2019) with hot tub/spa. Upstairs features two spacious bedrooms and an additional living room. The basement is truly a showstopper- with high end theater, custom bar, second kitchen and endless space for entertainment and relaxation.
Dados e características
Interior
- Total de cômodos
- 15
- Eletrodomésticos
- Gas Water Heater, Tankless Water Heater, Oven, Dishwasher, Microwave, Refrigerator, Washer, Dryer, Wine Refrigerator, Range Hood, Second Dishwasher, Stainless Steel Appliance(s)
- Piso
- Marble, Hardwood, Flooring - Marble, Flooring - Stone/Ceramic Tile
- Lareiras
- 1
- Lavanderia
- Closet - Linen, Gas Dryer Hookup, First Floor
- Porão
- Full, Finished, Walk-Out Access, Interior Entry
- Características internas
- Bathroom - 3/4, Walk-In Closet(s), Dining Area, Pantry, Countertops - Stone/Granite/Solid, Countertops - Upgraded, Recessed Lighting, Open Floorplan, Accessory Apt., Bathroom, Media Room, Play Room, Wet Bar, Wired for Sound, Internet Available - Broadband
Sistemas e serviços
- Aquecimento
- Baseboard, Natural Gas
- Ar-condicionado
- Central Air
- Água
- Public
- Esgoto
- Private Sewer
- Elétrica
- Circuit Breakers
- Serviços
- for Gas Dryer
Exterior e estacionamento
- Estacionamento
- Attached, Paved Drive, Off Street, Paved
- Vagas de garagem
- 3
- Total de vagas
- 11
- Características externas
- Porch - Screened, Deck, Deck - Composite, Patio, Rain Gutters, Hot Tub/Spa, Professional Landscaping, Sprinkler System, Decorative Lighting
- Pátio e varanda
- Screened, Deck, Deck - Composite, Patio
Construção
- Estilo arquitetônico
- Colonial
- Materiais de construção
- Frame
- Fundação
- Concrete Perimeter
- Telhado
- Shingle
- Ano de construção
- 2001
Risco de inundação
Localização
Courtesy of Coldwell Banker Realty - Easton
MLS #: 73513704 · Atualizado: 15 de setembro de 2026
Os dados dos imóveis são fornecidos em parte pelo MLS PIN e pelo PrimeMLS/NEREN e destinam-se ao uso pessoal e não comercial dos consumidores. As informações são consideradas confiáveis, mas não garantidas.
Você também pode gostar