À Venda · Casa Unifamiliar
51 Sophia Drive
Rehoboth, MA 02769
US$ 692.400
US$ 481 por pé²
- 2
- quartos
- 2
- banheiros
- 1.439
- pés²
Parcela est.: US$ 3.651/mês Estimado. Impostos e seguro incluídos.
- Terreno (pés²)
- 7.840
- Ano de Construção
- 2026
- Tipo
- Casa Unifamiliar
- Situação
- À Venda
- Impostos do imóvel (2026)
- US$ 0
- Valor venal
- US$ 0
- HOA
- US$ 191/mês
- Dias no Mercado
- 407
Sobre este imóvel
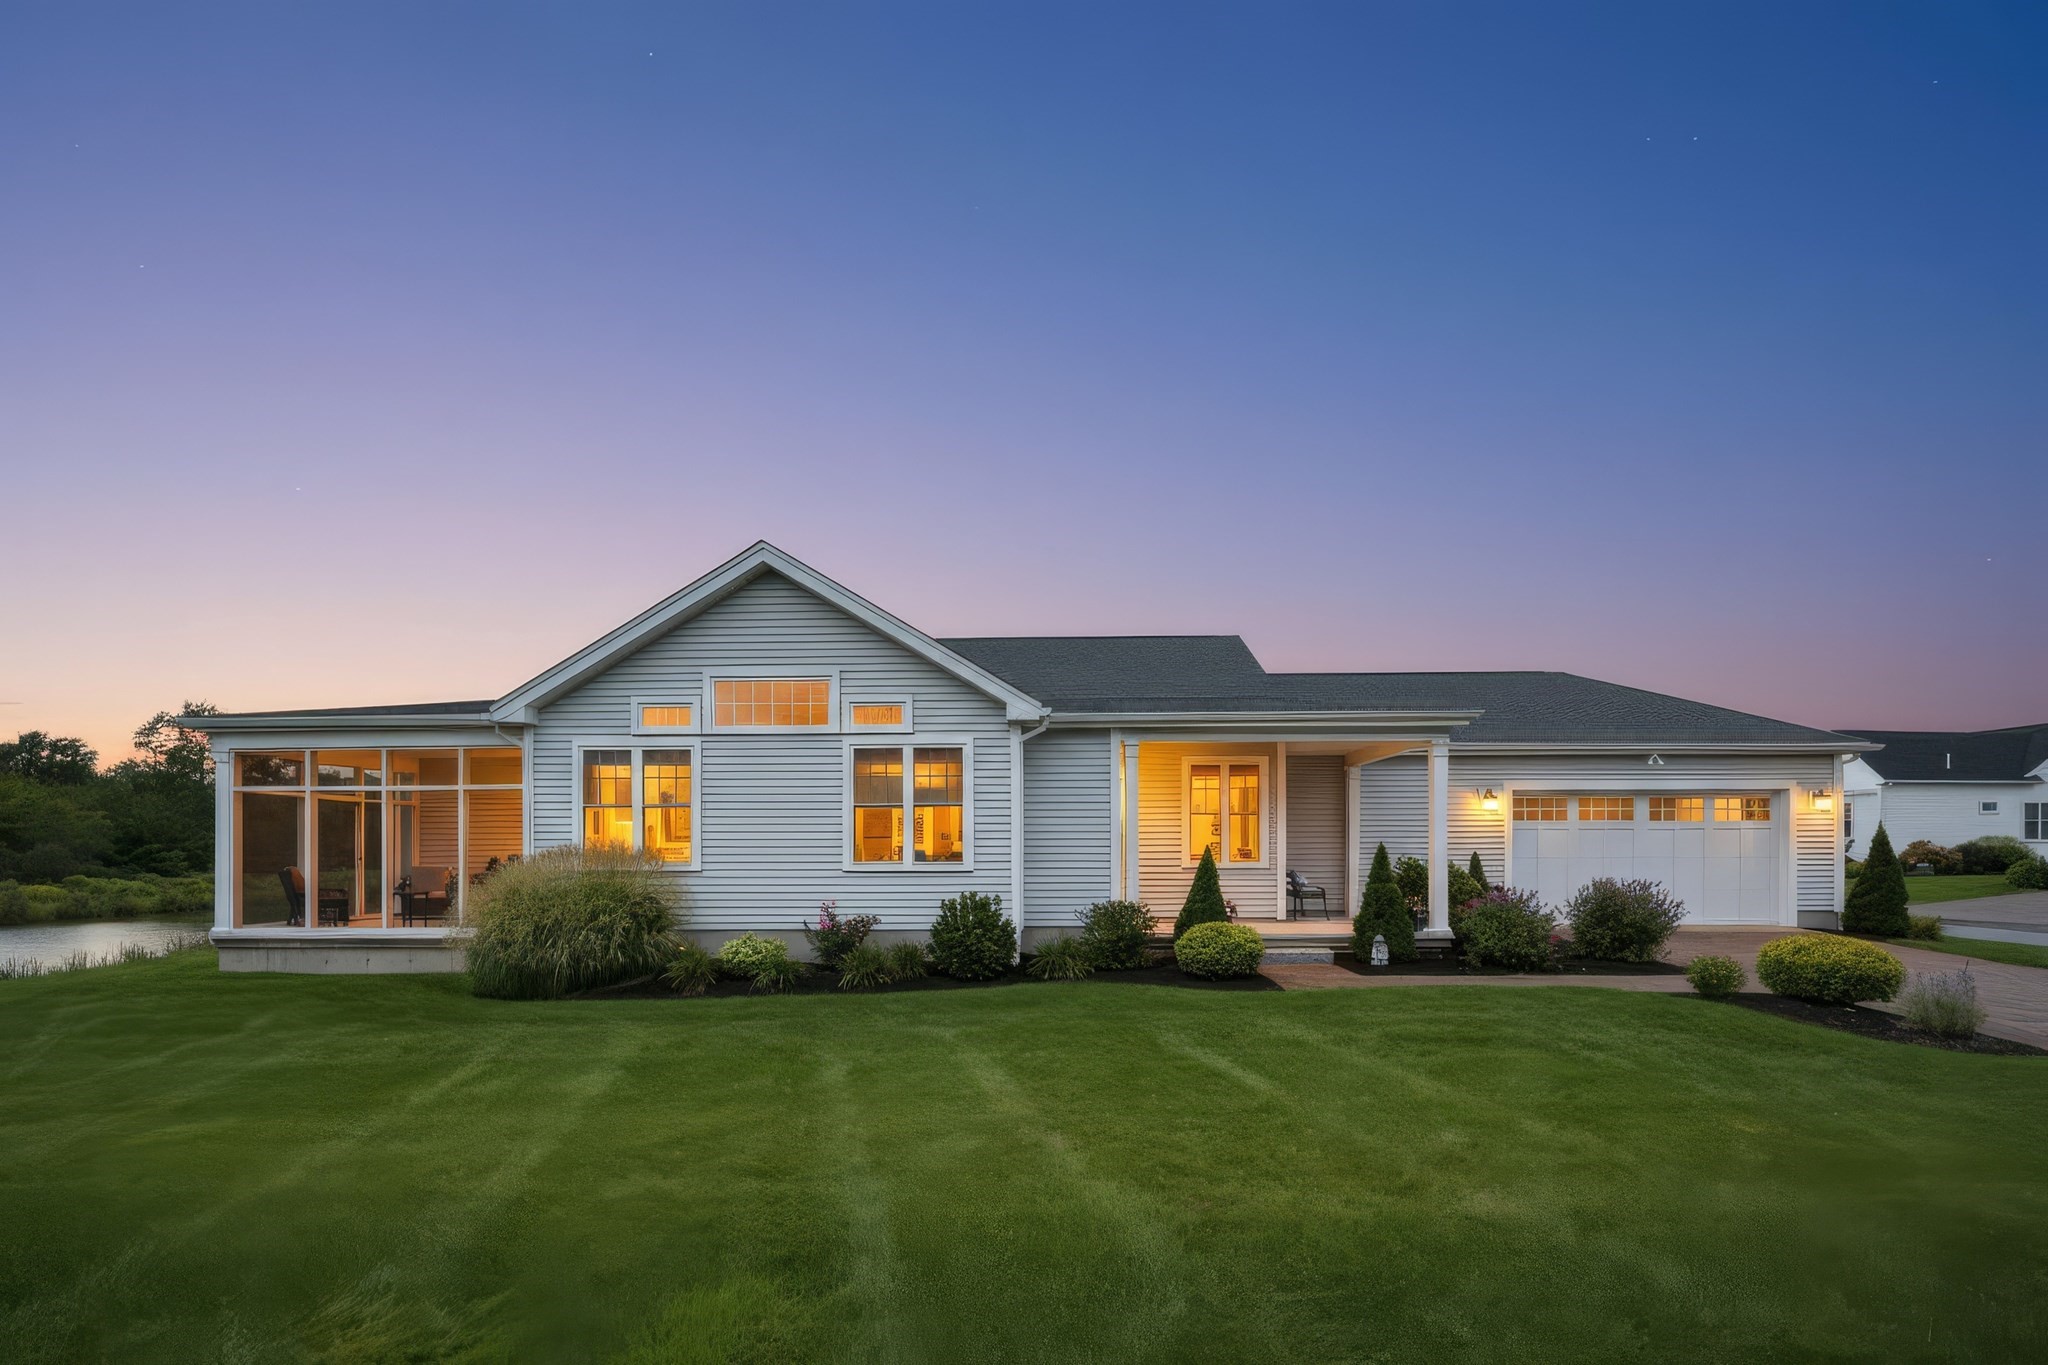
Move right into this beautifully completed Chatham model, where thoughtful design meets modern coastal elegance. Despite the square footage, this home lives large with an open-concept layout, soaring vaulted ceilings, and an abundance of natural light streaming through oversized windows looking out at one of the last tree-lined properties in the neighborhood. The stunning kitchen is appointed with honed granite countertops, a classic tile backsplash, and modern brass fixtures, that create a timeless, upscale feel. Every detail has been carefully chosen to offer both style and everyday functionality. The cozy yet spacious layout is perfect for easy living, featuring a privacy primary suite that overlooks the covered porch. You'll enjoy a rare sense of privacy and a peaceful natural backdrop while still being apart of a robust community. This move-in-ready home offers the perfect combination of quality craftsmanship, refined finishes, and the convenience of single-story living.
Dados e características
Interior
- Total de cômodos
- 10
- Eletrodomésticos
- Water Heater, Tankless Water Heater, Range, Dishwasher, Microwave, Refrigerator, Freezer, Range Hood, Plumbed For Ice Maker
- Piso
- Wood, Tile, Hardwood
- Lareiras
- 1
- Lavanderia
- First Floor, Electric Dryer Hookup, Washer Hookup
- Porão
- Full, Bulkhead, Unfinished
- Características internas
- Study, Internet Available - Broadband, Internet Available - DSL
Sistemas e serviços
- Aquecimento
- Forced Air
- Ar-condicionado
- Central Air
- Água
- Private
- Esgoto
- Private Sewer
- Elétrica
- 200+ Amp Service
- Serviços
- for Gas Range, for Electric Oven, for Electric Dryer, Washer Hookup, Icemaker Connection
Exterior e estacionamento
- Estacionamento
- Attached, Paved Drive, Off Street, Paved
- Vagas de garagem
- 2
- Total de vagas
- 4
- Características externas
- Porch, Covered Patio/Deck, Rain Gutters, Professional Landscaping, Sprinkler System, Decorative Lighting
- Pátio e varanda
- Porch, Covered
Construção
- Estilo arquitetônico
- Ranch
- Materiais de construção
- Frame
- Fundação
- Concrete Perimeter
- Telhado
- Shingle
- Ano de construção
- 2026
Risco de inundação
Localização
Courtesy of Spring Hill Real Estate Sales
MLS #: 73548735 · Atualizado: 17 de julho de 2026
Os dados dos imóveis são fornecidos em parte pelo MLS PIN e pelo PrimeMLS/NEREN e destinam-se ao uso pessoal e não comercial dos consumidores. As informações são consideradas confiáveis, mas não garantidas.
Você também pode gostar