À Venda · Casa Unifamiliar
28 Vincent Rd
Mendon, MA 01756
Redução de preço: US$ 99.900
US$ 1.200.000
US$ 1.299.900
US$ 277 por pé²
- 4
- quartos
- 4.5
- banheiros
- 4.338
- pés²
Parcela est.: US$ 7.099/mês Estimado. Impostos e seguro incluídos.
- Terreno (pés²)
- 98.446
- Ano de Construção
- 1999
- Tipo
- Casa Unifamiliar
- Situação
- À Venda
- Impostos do imóvel (2025)
- US$ 10.578
- Valor venal
- US$ 790.000
- Dias no Mercado
- 104
Sobre este imóvel
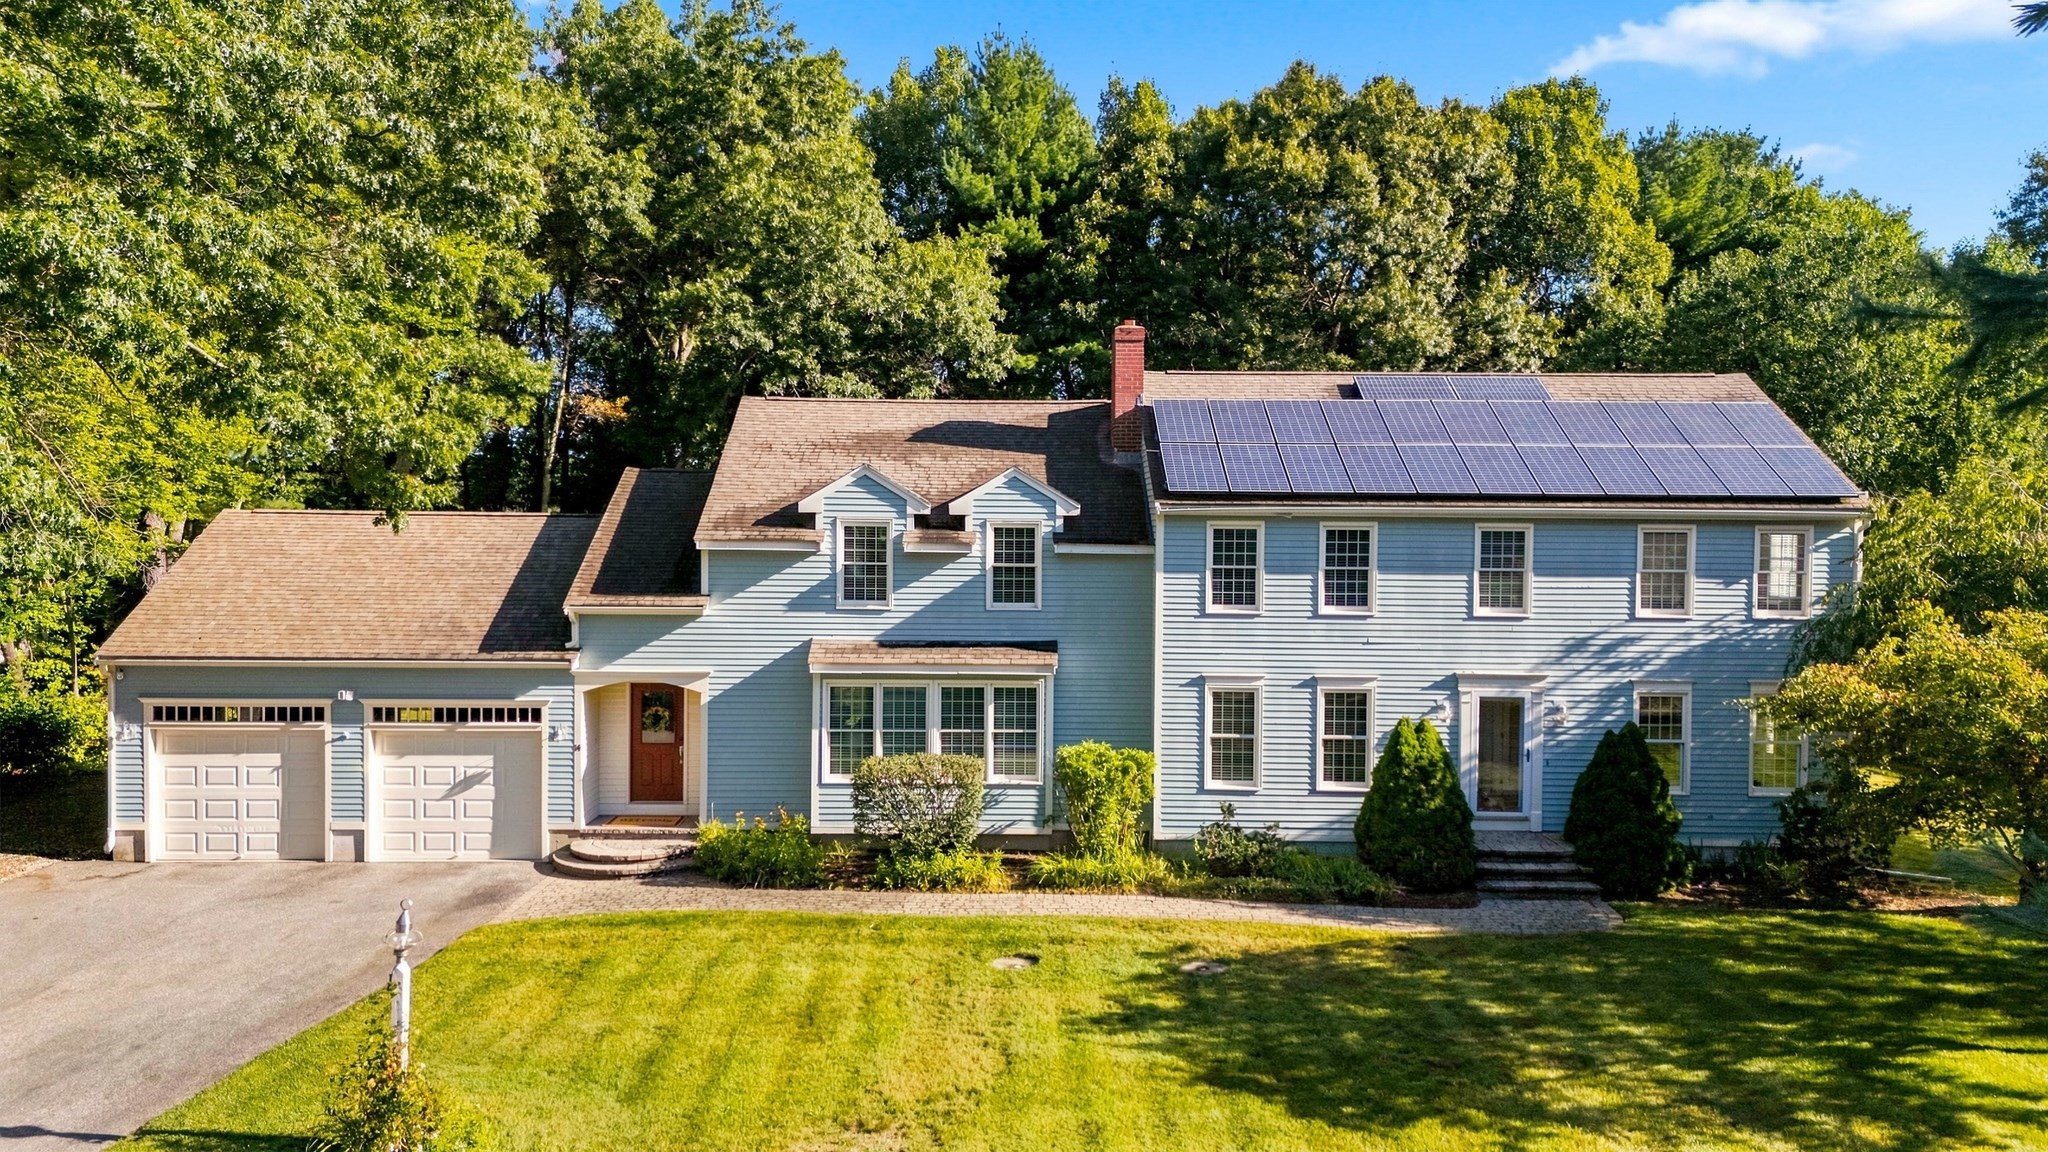
Welcome to 28 Vincent Road in Mendon, a truly unique architect-designed colonial. Enter through the mahogany front door surrounded by English ivy and into a grand entryway. This 4 bed, 4.5 bath home features a breathtaking living room with cathedral ceilings, skylights, exposed brick fireplace, and full-panel wainscoting, a spacious eat-in kitchen w/ granite countertops and stainless steel appliances, a formal dining room w/ vintage antique tin ceiling & a large private office with French doors & custom cabinetry & a 1/2 bath completes the 1st floor. Upstairs, you’ll find two primary suites with private baths & walk-in closets, along with two more spacious bedrooms featuring soaring cathedral ceilings. Additional highlights include a 2-car garage, expansive attic, and a full, partially finished lower level with a walkout that features a 2nd kitchen, bath and ample space to create an additional living area. Outside, enjoy peach and apple trees, a peaceful brook flowing through the property, and conservation land that provides a beautiful natural backdrop, added privacy, and a tranquil setting surrounded by nature.
Dados e características
Interior
- Total de cômodos
- 8
- Eletrodomésticos
- Electric Water Heater, Range, Dishwasher, Microwave, Refrigerator, Washer, Dryer
- Piso
- Tile, Marble, Hardwood, Flooring - Stone/Ceramic Tile, Flooring - Hardwood
- Lareiras
- 1
- Lavanderia
- Flooring - Stone/Ceramic Tile, Electric Dryer Hookup, Recessed Lighting, Washer Hookup, Second Floor
- Porão
- Full, Partially Finished, Walk-Out Access, Interior Entry, Concrete
- Características internas
- Bathroom - Full, Bathroom - Tiled With Tub, Countertops - Upgraded, Double Vanity, Lighting - Sconce, Bathroom - 3/4, Bathroom - Tiled With Shower Stall, Countertops - Paper Based, Recessed Lighting, Ceiling Fan(s), Closet/Cabinets - Custom Built, Lighting - Overhead, Window Seat, Bathroom, Home Office, Internet Available - Unknown
Sistemas e serviços
- Aquecimento
- Forced Air, Heat Pump, Oil, Geothermal
- Ar-condicionado
- Central Air, Heat Pump, Geothermal, Whole House Fan
- Água
- Private
- Esgoto
- Private Sewer
- Elétrica
- 200+ Amp Service
- Serviços
- for Electric Range, for Electric Dryer
Exterior e estacionamento
- Estacionamento
- Attached, Garage Door Opener, Off Street, Paved
- Vagas de garagem
- 2
- Total de vagas
- 6
- Características externas
- Deck - Wood, Rain Gutters, Storage, Fruit Trees, Garden
- Pátio e varanda
- Deck - Wood
Construção
- Estilo arquitetônico
- French Colonial
- Materiais de construção
- Frame
- Fundação
- Concrete Perimeter
- Telhado
- Shingle
- Ano de construção
- 1999
Risco de inundação
Localização
Courtesy of Better Living Real Estate, LLC
MLS #: 73526288 · Atualizado: 8 de setembro de 2026
Os dados dos imóveis são fornecidos em parte pelo MLS PIN e pelo PrimeMLS/NEREN e destinam-se ao uso pessoal e não comercial dos consumidores. As informações são consideradas confiáveis, mas não garantidas.
Você também pode gostar