À Venda · Condomínio
124 Chestnut St # 1
Brookline, MA 02445
Redução de preço: US$ 20.000
US$ 839.000
US$ 859.000
US$ 680 por pé²
- 3
- quartos
- 1.5
- banheiros
- 1.233
- pés²
Parcela est.: US$ 4.777/mês Estimado. Impostos e seguro incluídos.
- Ano de Construção
- 1905
- Tipo
- Condomínio
- Situação
- À Venda
- Impostos do imóvel (2026)
- US$ 4.614
- Valor venal
- US$ 795.800
- HOA
- US$ 224/mês
- Dias no Mercado
- 27
Sobre este imóvel
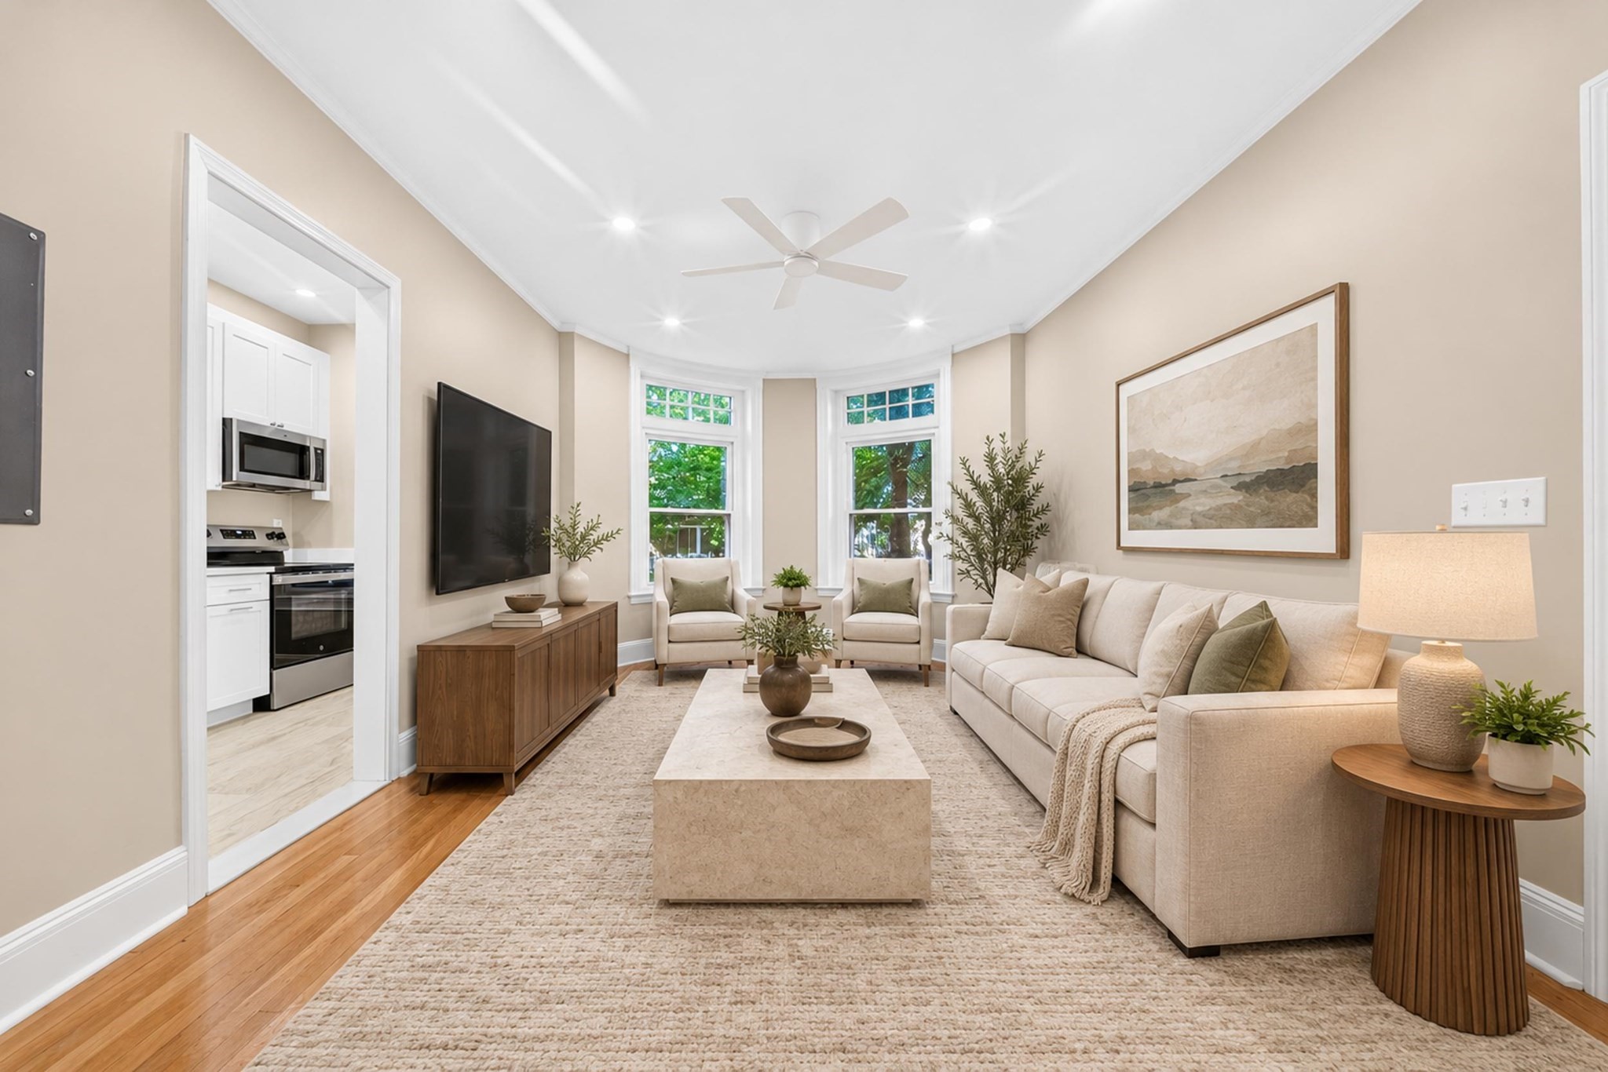
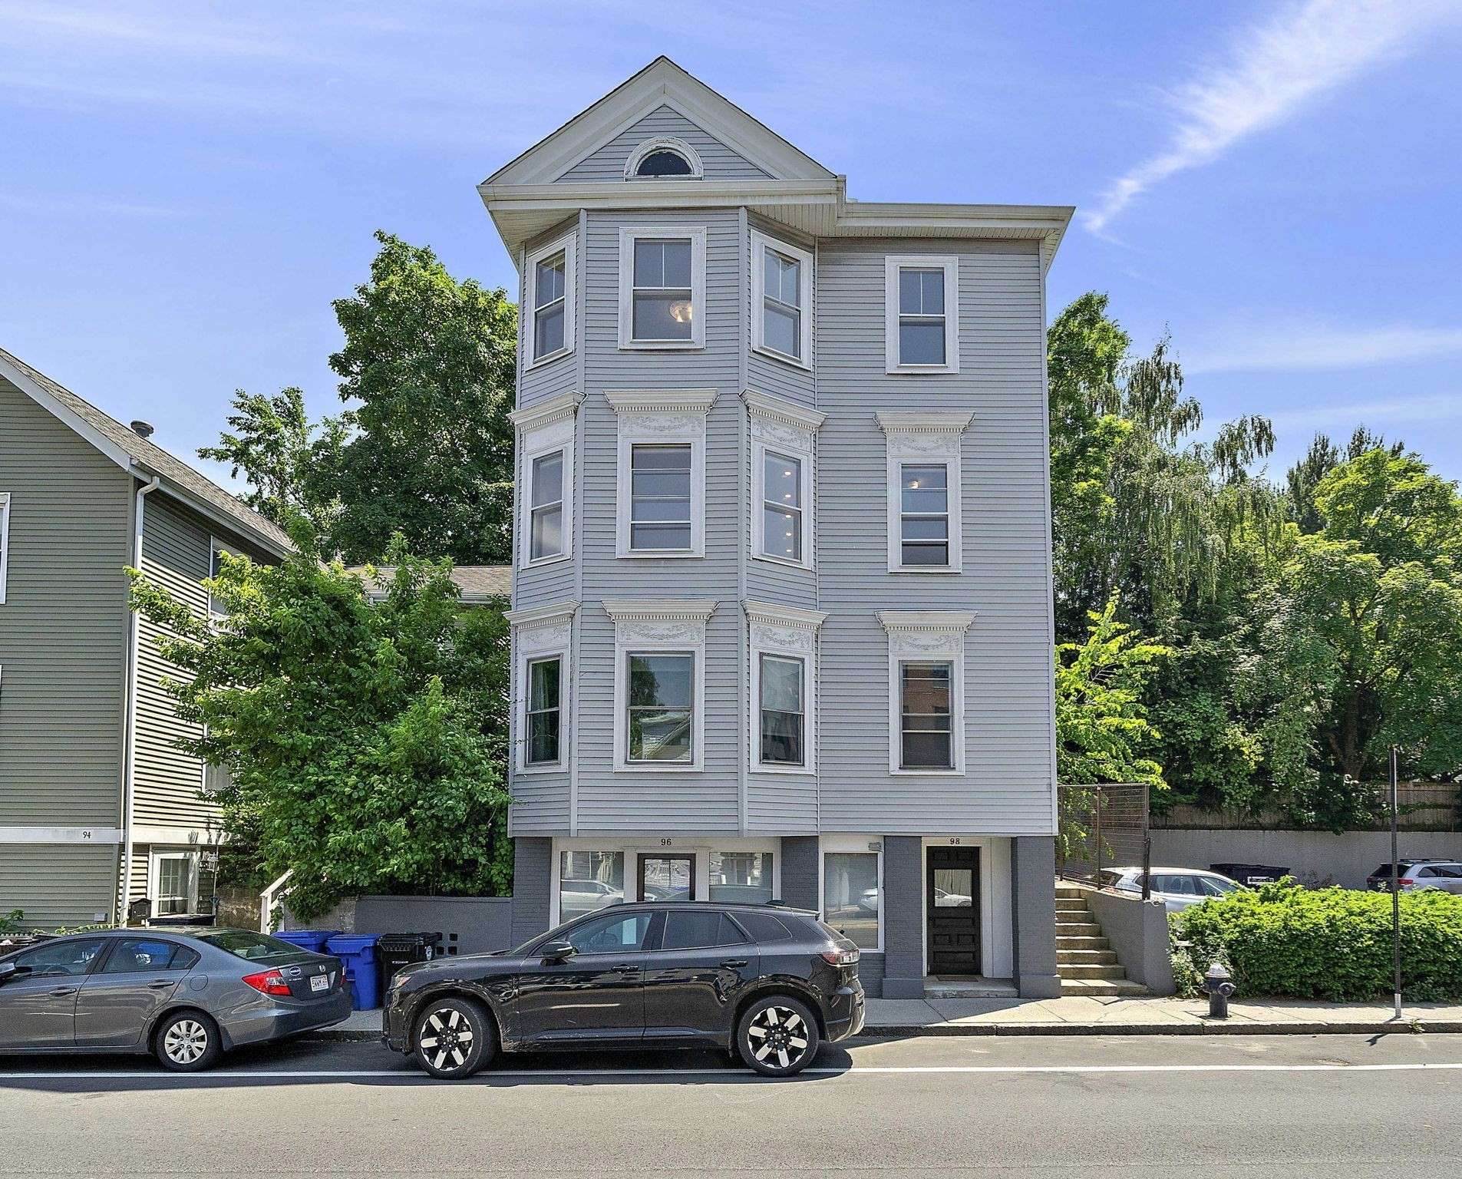
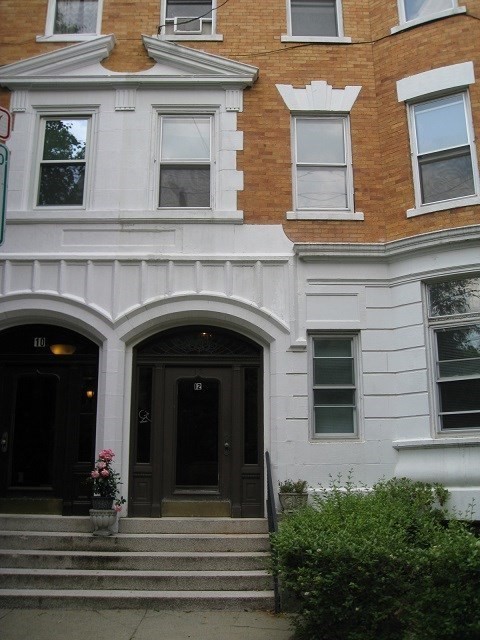
Welcome to this spacious floor-through 3-bedroom, 1.5-bath condominium in a classic Victorian home, ideally located near Brookline Village, the Brookline Hills T and the Emerald Necklace. Offering an exceptional combination of space and convenience, this home features private off-street parking, an exclusive-use rear deck, central air conditioning, in-unit laundry and private basement storage. A gracious entry foyer with custom built-in storage opens to an oversized living room filled with southwest-facing natural light. The floor-through layout offers three bedrooms, each with a ceiling fan, along with a full bathroom featuring a double vanity, tiled shower and soaking tub, plus a convenient half bath.? The eat-in kitchen offers granite countertops, stainless steel appliances, gas cooking, recessed lighting and generous cabinet storage, with plenty of room for everyday dining and entertaining. Step outside to the private rear deck, an ideal extension of the living space for morning coffee, outdoor dining or relaxing at the end of the day. Additional highlights include a 2019 roof, insulated windows, 100-amp electrical service, and individually controlled central heating and air conditioning. Enjoy easy access to Brookline Village shops, cafés and restaurants, as well as Olmsted Park, Jamaica Pond and the Emerald Necklace. Conveniently located near the Brookline Hills T, Route 9, Fenway, Kenmore Square and the Longwood Medical Area.? A rare opportunity to own a well-proportioned three-bedroom home with parking, outdoor space, central AC and in-unit laundry in a highly desirable Brookline location.
Dados e características
Interior
- Total de cômodos
- 5
- Eletrodomésticos
- Range, Dishwasher, Disposal, Microwave, Refrigerator, Washer, Dryer
- Piso
- Wood
- Lavanderia
- Bathroom - Half, First Floor, In Unit, Electric Dryer Hookup, Washer Hookup
- Porão
- Y
- Características internas
- Walk-In Closet(s), Closet/Cabinets - Custom Built, Entry Hall
Sistemas e serviços
- Aquecimento
- Forced Air, Unit Control
- Ar-condicionado
- Central Air, Unit Control
- Água
- Public
- Esgoto
- Public Sewer
- Elétrica
- 100 Amp Service
- Serviços
- for Gas Range, for Electric Dryer, Washer Hookup
Exterior e estacionamento
- Estacionamento
- Off Street
- Total de vagas
- 1
- Características externas
- Covered Patio/Deck
- Pátio e varanda
- Covered
Construção
- Ano de construção
- 1905
Risco de inundação
Localização
Courtesy of Compass
MLS #: 73568857 · Atualizado: 23 de setembro de 2026
Os dados dos imóveis são fornecidos em parte pelo MLS PIN e pelo PrimeMLS/NEREN e destinam-se ao uso pessoal e não comercial dos consumidores. As informações são consideradas confiáveis, mas não garantidas.
Você também pode gostar