À Venda · Casa Unifamiliar
301 Maple
Shrewsbury, MA 01545
Redução de preço: US$ 150.000
US$ 949.000
US$ 1.099.000
US$ 362 por pé²
- 3
- quartos
- 3.5
- banheiros
- 2.618
- pés²
Parcela est.: US$ 4.949/mês Estimado. Impostos e seguro incluídos.
- Terreno (pés²)
- 12.884
- Ano de Construção
- 2026
- Tipo
- Casa Unifamiliar
- Situação
- À Venda
- Impostos do imóvel (2026)
- US$ 0
- Valor venal
- US$ 0
- Dias no Mercado
- 137
Sobre este imóvel
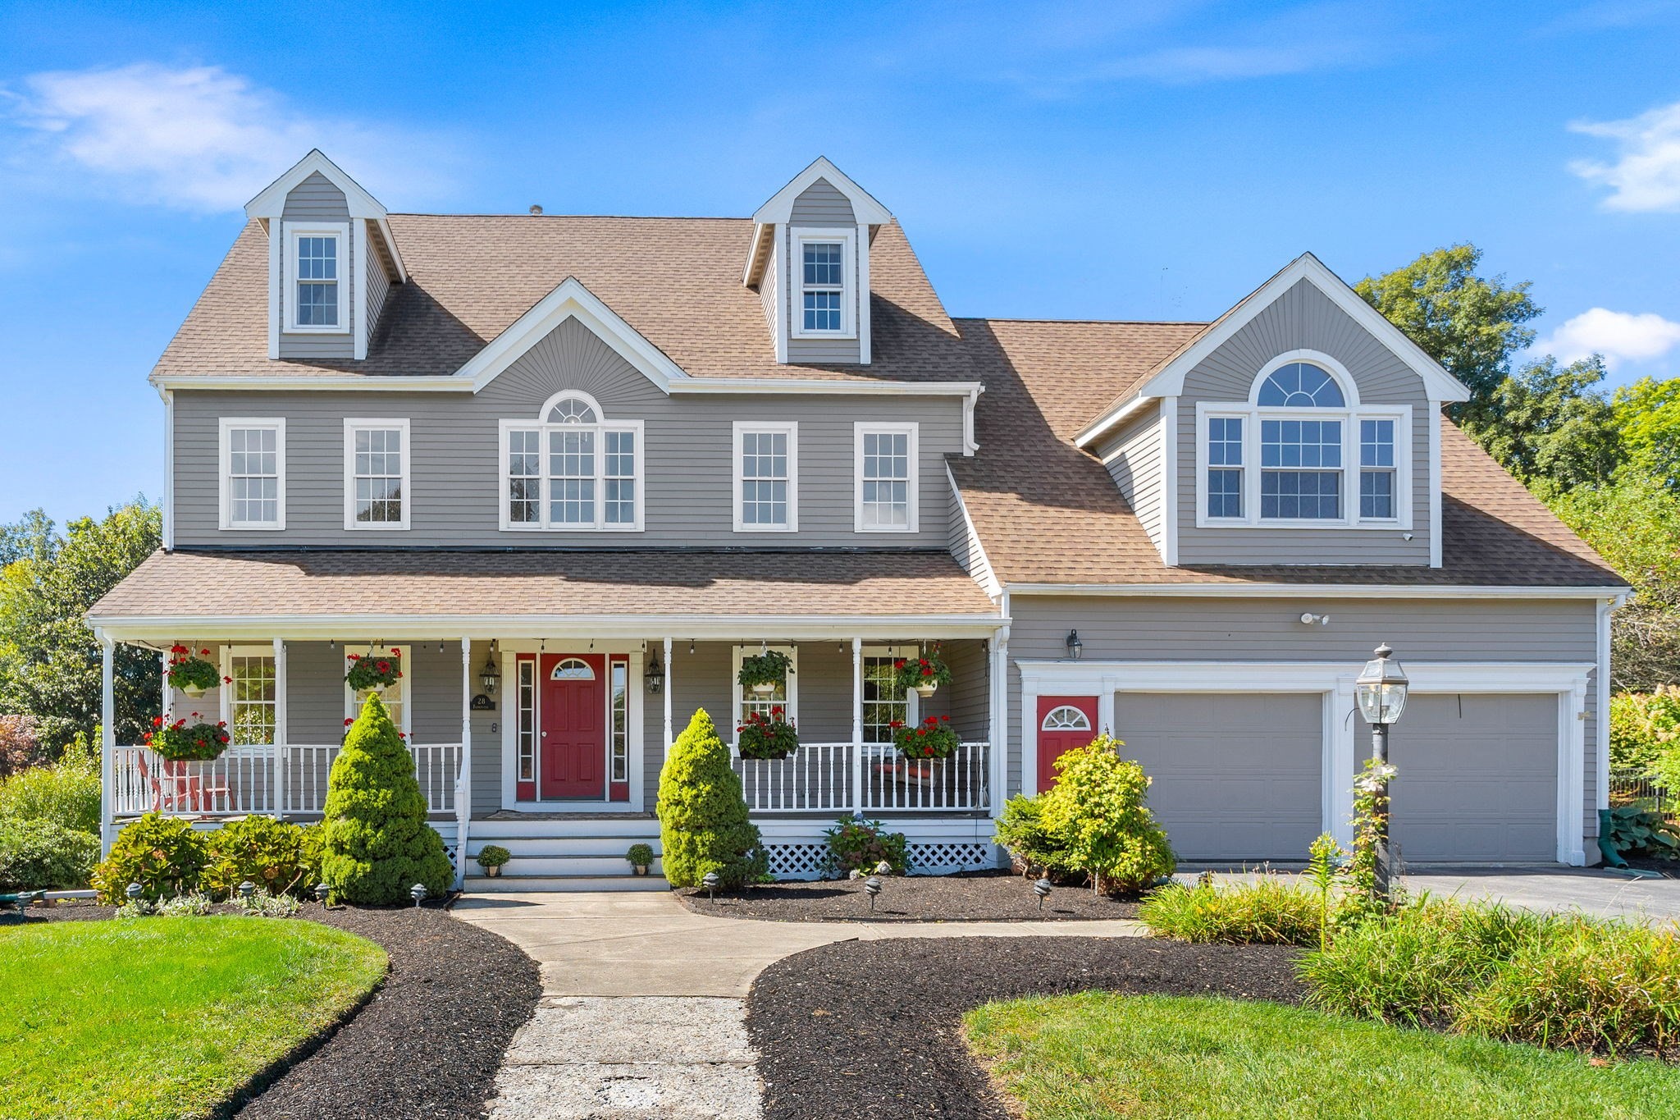
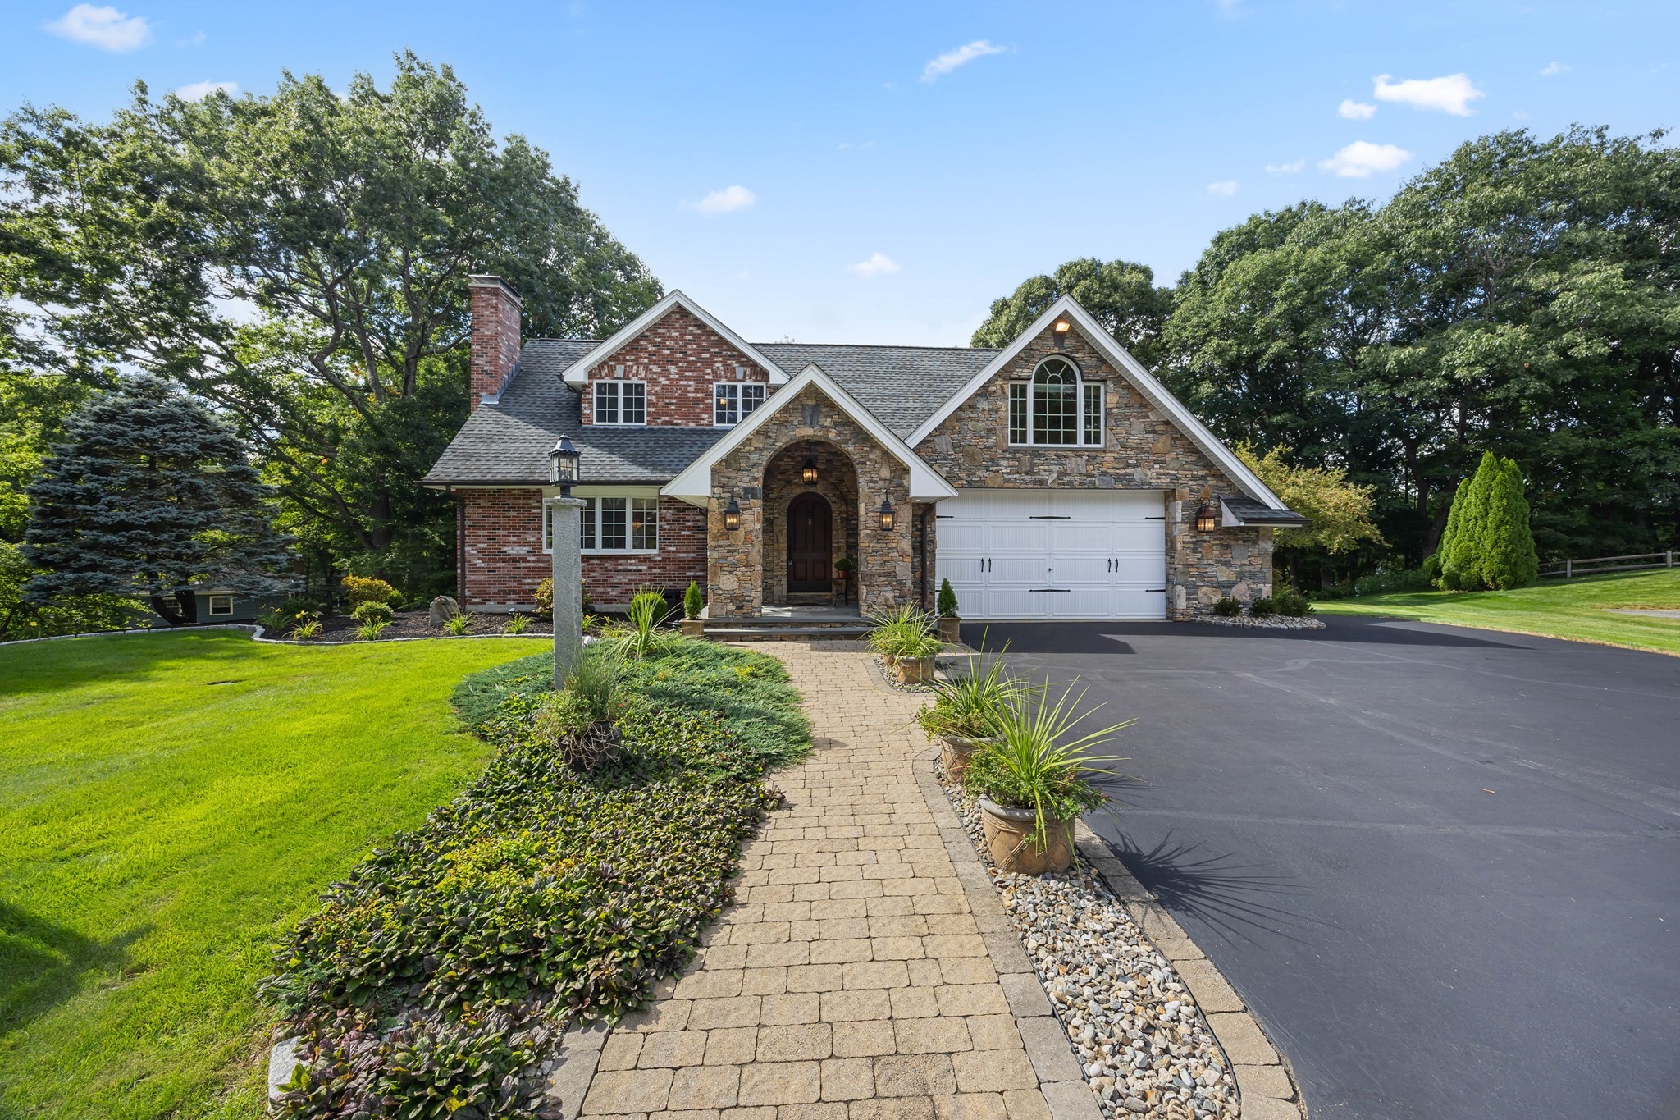
Welcome to 301 Maple, a newly constructed single-family home. This expansive 2618 square foot property offers a sophisticated living experience designed for modern comfort and style. Beautiful eat in kitchen with custom cabinets, stainless steel appliances and quartz countertops. Home office for convenience located on the main level. The home features three thoughtfully designed bedrooms, providing ample private space for relaxation. With three full bathrooms and an additional half bathroom convenience and functionality are seamlessly integrated throughout the home. Beyond the living quarters, a two-car garage offers secure parking and additional storage. The property sits on a generous 11,450 square foot lot, providing a substantial outdoor canvas for leisure activities. Full finished lower level with living room or additional bedroom and full bath could be used as an in-law suite. Great commuter location!
Dados e características
Interior
- Total de cômodos
- 8
- Eletrodomésticos
- Tankless Water Heater, Range, Disposal, Microwave, ENERGY STAR Qualified Refrigerator, ENERGY STAR Qualified Dishwasher, Plumbed For Ice Maker
- Piso
- Tile, Flooring - Vinyl, Flooring - Hardwood
- Lareiras
- 1
- Lavanderia
- Flooring - Stone/Ceramic Tile, Lighting - Overhead, Second Floor, Electric Dryer Hookup, Washer Hookup
- Porão
- Full, Finished, Interior Entry
- Características internas
- Bathroom - Full, Bathroom - Tiled With Tub & Shower, Countertops - Stone/Granite/Solid, Closet, Recessed Lighting, Bathroom, Great Room, Home Office
Sistemas e serviços
- Aquecimento
- Forced Air, Propane
- Ar-condicionado
- Central Air
- Água
- Public
- Esgoto
- Public Sewer
- Elétrica
- 200+ Amp Service
- Serviços
- for Gas Range, for Electric Dryer, Washer Hookup, Icemaker Connection
Exterior e estacionamento
- Estacionamento
- Under, Paved Drive, Off Street, Paved
- Vagas de garagem
- 2
- Total de vagas
- 6
- Características externas
- Deck - Composite, Patio, Rain Gutters, Professional Landscaping, Fenced Yard
- Pátio e varanda
- Deck - Composite, Patio
Construção
- Estilo arquitetônico
- Split Entry
- Materiais de construção
- Frame
- Fundação
- Concrete Perimeter
- Telhado
- Shingle
- Ano de construção
- 2026
Risco de inundação
Localização
Courtesy of Berkshire Realty Group, LLC
MLS #: 73515200 · Atualizado: 22 de setembro de 2026
Os dados dos imóveis são fornecidos em parte pelo MLS PIN e pelo PrimeMLS/NEREN e destinam-se ao uso pessoal e não comercial dos consumidores. As informações são consideradas confiáveis, mas não garantidas.
Você também pode gostar