À Venda · Multifamiliar
5 Highland Avenue
Plainville, MA 02762
Redução de preço: US$ 100.000
US$ 1.149.900
US$ 1.249.900
US$ 347 por pé²
- 7
- quartos
- 5
- banheiros
- 3.313
- pés²
Parcela est.: US$ 6.826/mês Estimado. Impostos e seguro incluídos.
- Terreno (pés²)
- 12.201
- Ano de Construção
- 1950
- Tipo
- Multifamiliar
- Situação
- À Venda
- Impostos do imóvel (2026)
- US$ 10.337
- Valor venal
- US$ 915.600
- Dias no Mercado
- 28
Sobre este imóvel
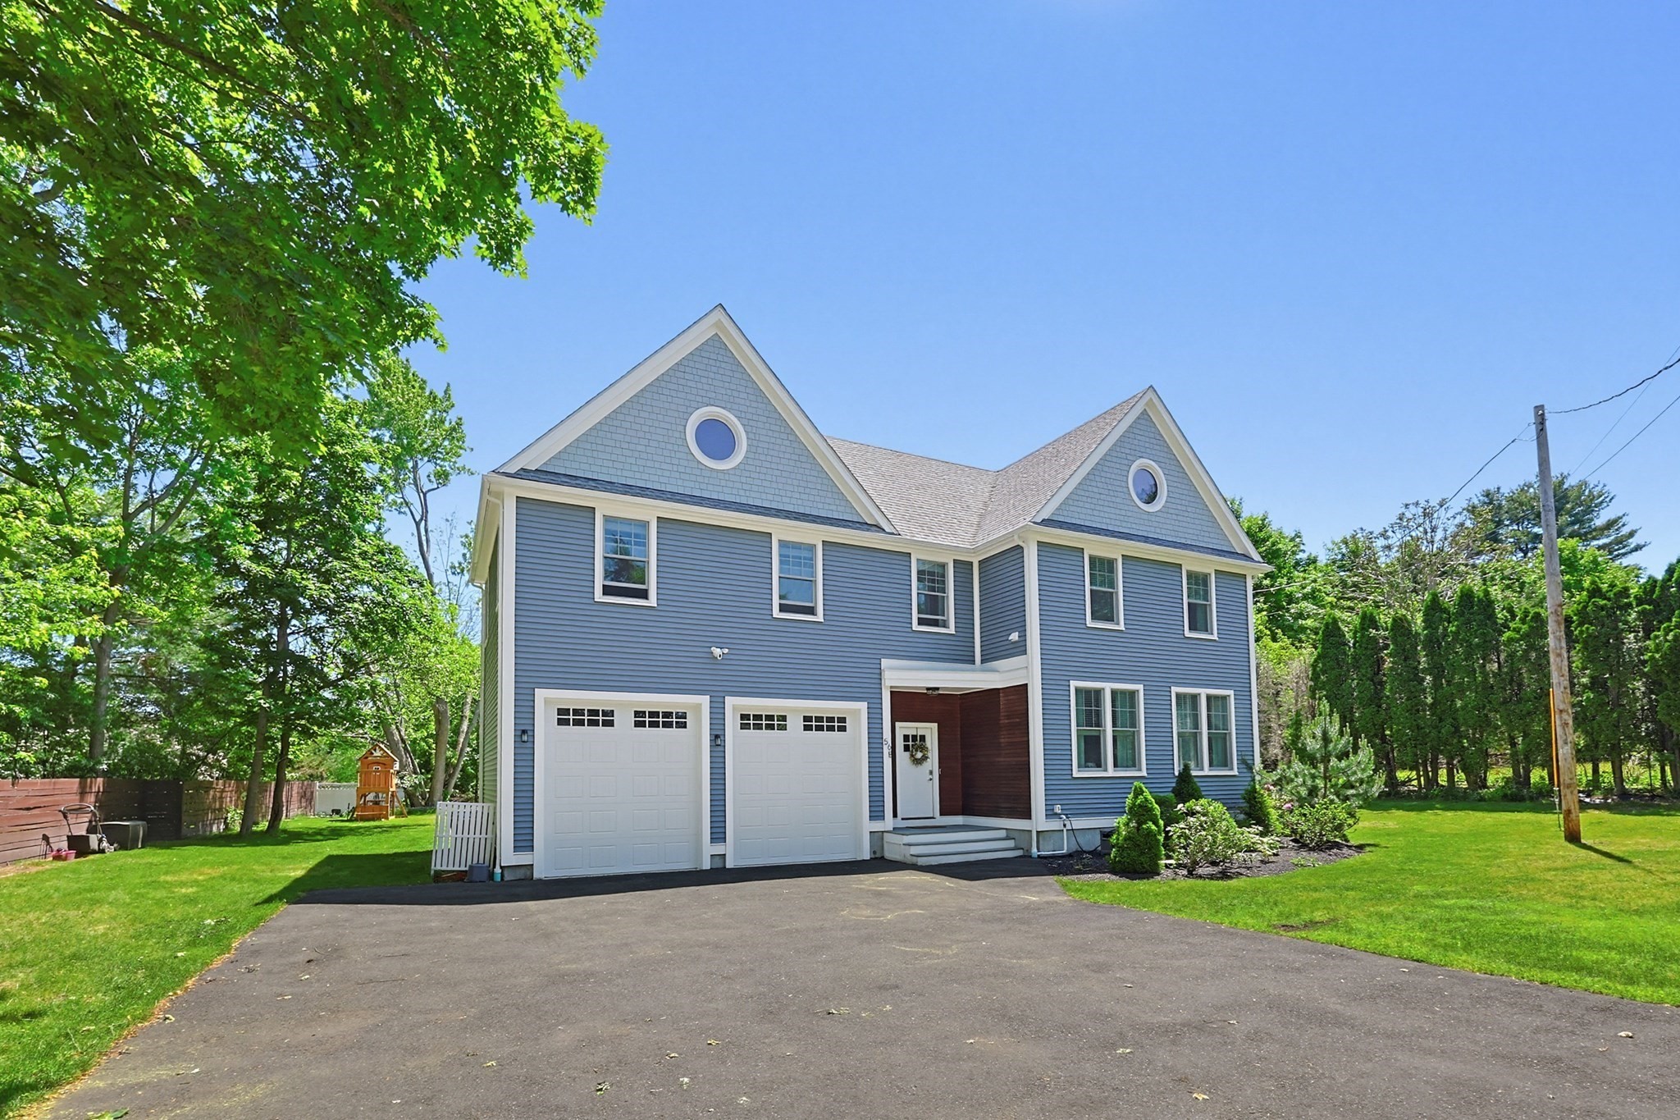
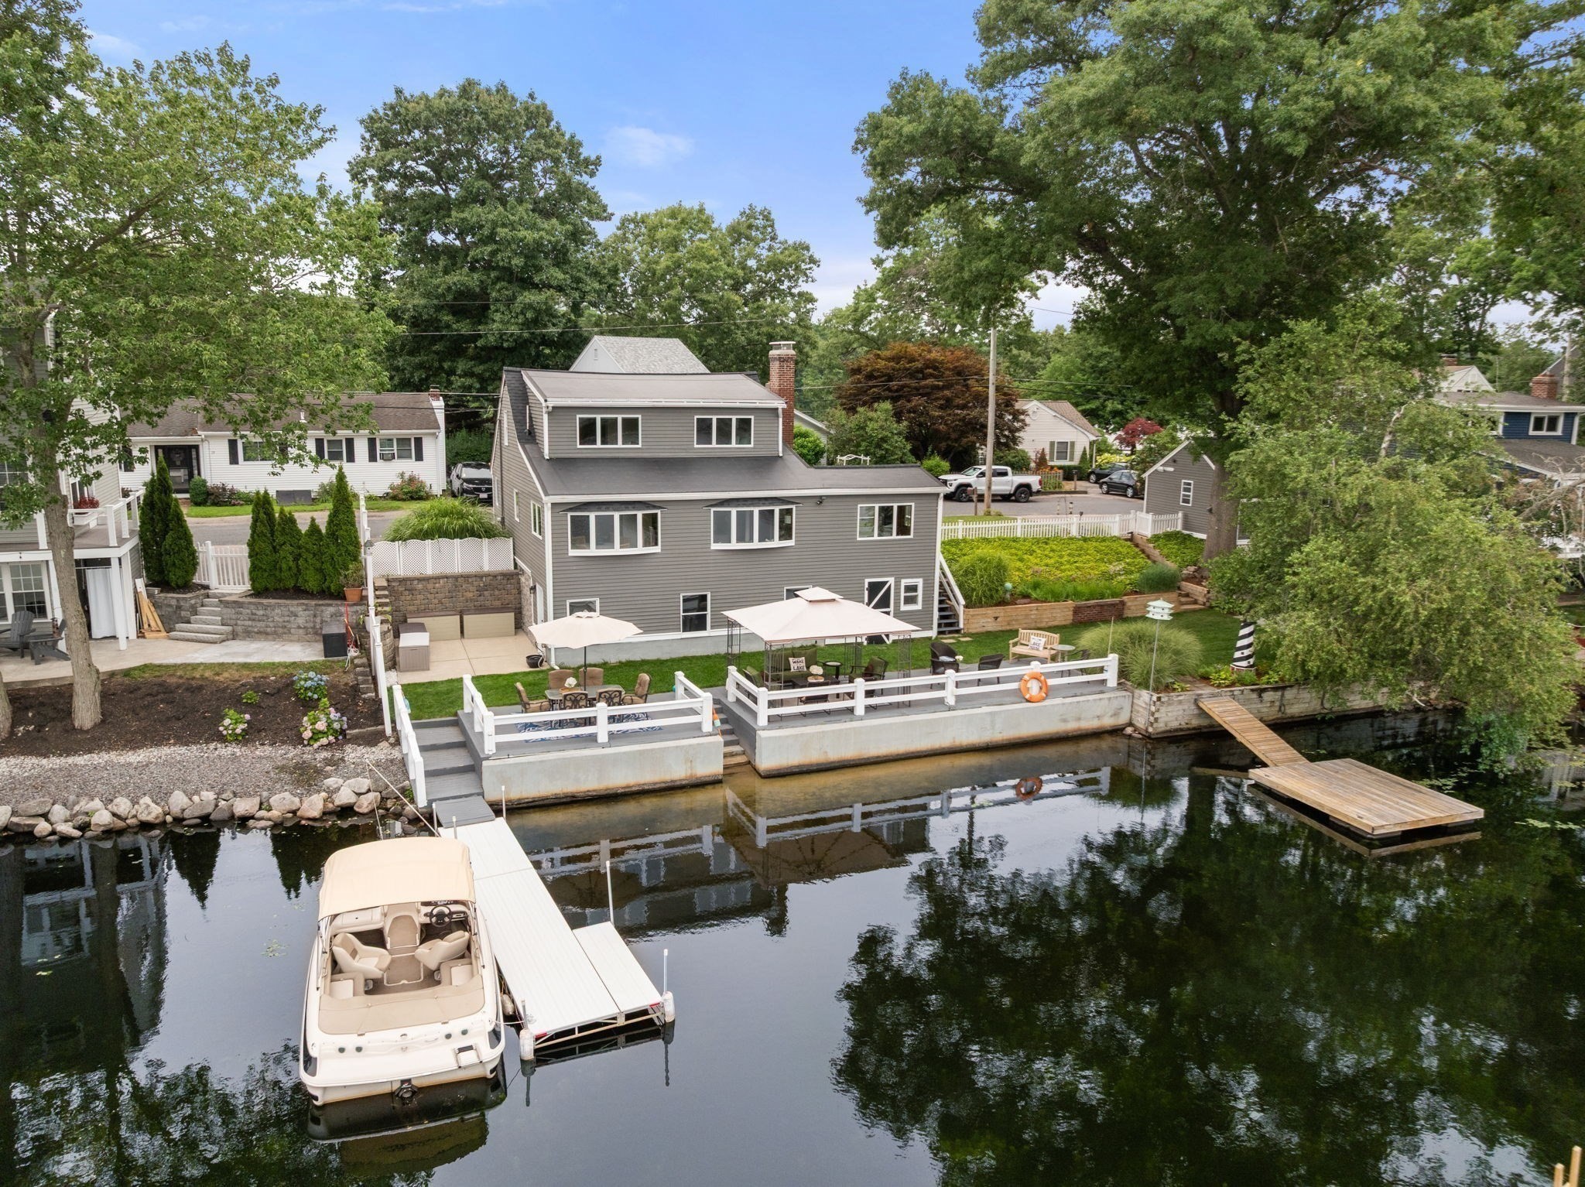
Don't miss this rare opportunity to own an exceptional three-family property in the heart of Plainville! This unique property features a two family home and a separate townhouse, offering a combined 3,313 square feet of well-maintained living space.The property will be delivered with Unit A vacant, making it an ideal opportunity for an owner-occupant or an investor looking to place their own tenant. All three units have an excellent rental history, making this a true turnkey investment. Unit A features the original home with 3 bedrooms, 1.5 bathrooms, a spacious kitchen with pantry, and a large open family room and dining area, completely remodeled. Unit B is a beautifully constructed townhouse, just two years old, offering 1,552 square feet of living space with 2 bedrooms and 2.5 bathrooms. Unit C, also just two years old, includes 2 bedrooms and 1.5 bathrooms with a thoughtfully designed layout. Each unit offers dedicated parking, a private outdoor space, and in-unit washer and dryer hookups, providing convenience and privacy for every resident.Whether you're an owner-occupant, investor, or completing a 1031 exchange, this impeccably maintained property presents an outstanding opportunity.Beyond the home itself, you'll enjoy everything the Town of Plainville has to offer, including the exciting revitalization of its downtown district, highlighted by the renowned Unlikely Story bookstore, local restaurants, shops, and community amenities.
Dados e características
Interior
- Total de cômodos
- 15
- Eletrodomésticos
- Range, Dishwasher, Microwave, Refrigerator, Washer, Dryer
- Piso
- Wood, Tile, Hardwood
- Lareiras
- 1
- Porão
- Partial, Bulkhead, Unfinished
- Características internas
- Pantry, Storage, Stone/Granite/Solid Counters, Walk-In Closet(s), Bathroom With Tub & Shower, Remodeled
Sistemas e serviços
- Aquecimento
- Natural Gas
- Ar-condicionado
- Central Air
- Água
- Public
- Esgoto
- Public Sewer
Exterior e estacionamento
- Estacionamento
- Paved Drive, Shared Driveway, Off Street, Assigned, Paved
- Total de vagas
- 8
Construção
- Materiais de construção
- Frame
- Fundação
- Concrete Perimeter
- Telhado
- Shingle
- Ano de construção
- 1950
Risco de inundação
Localização
Courtesy of Keller Williams Elite
MLS #: 73560433 · Atualizado: 25 de agosto de 2026
Os dados dos imóveis são fornecidos em parte pelo MLS PIN e pelo PrimeMLS/NEREN e destinam-se ao uso pessoal e não comercial dos consumidores. As informações são consideradas confiáveis, mas não garantidas.
Você também pode gostar