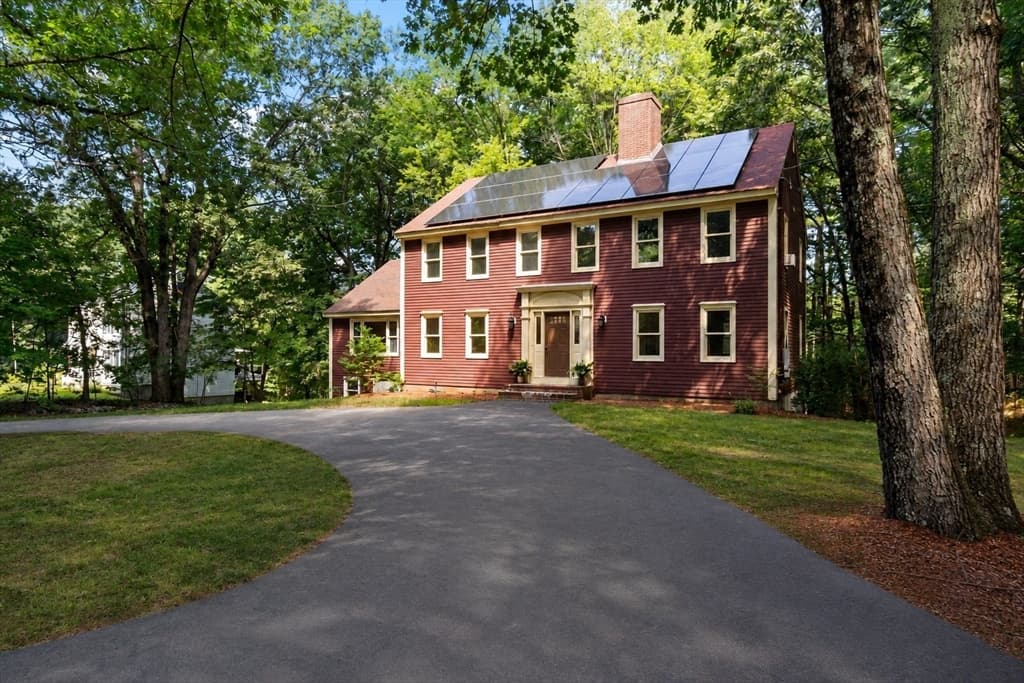
À Venda · Casa Unifamiliar
110 Northfield Rd
Lunenburg, MA 01462
US$ 995.000
US$ 186 por pé²
- 4
- quartos
- 4.5
- banheiros
- 5.346
- pés²
Parcela est.: US$ 6.236/mês Estimado. Impostos e seguro incluídos.
- Terreno (pés²)
- 458.972
- Ano de Construção
- 1987
- Tipo
- Casa Unifamiliar
- Situação
- À Venda
- Impostos do imóvel (2026)
- US$ 12.652
- Valor venal
- US$ 879.200
- Dias no Mercado
- 4
Sobre este imóvel
Positioned down a picturesque driveway, you will find a private oasis. This custom-built Cape-style home offers over 5,000 square feet of living space, situated on a quiet, wooded 10.5 acres of land. It boasts four bedrooms and four-and-a-half bathrooms, including a first-floor primary suite with a walk-in closet as well as a second walk-through closet leading into the primary bathroom. Also on the first floor is a private library with cherrywood built-ins and a fireplace, perfect for secluded study or a personal office. Hardwood floors, crown molding, three wood-burning fireplaces, and traditional divided-light windows bathe the living space in natural light and provide true New England charm. The shaded bluestone patio, large eat-in kitchen, and formal dining room with a large bay window are all designed for relaxed, effortless entertaining. The finished lower level offers over 1,400 square feet of flexible recreational or entertaining space, a sauna, a full bathroom, wood burning stove, a workshop, and storage. Complementing this home is a two-car garage with additional loft storage, two large walk-in attic storage spaces, and a custom-built detached yard garage. The home is equipped with owned solar panels, providing energy efficiency and meaningful savings year-round. It is located within minutes of Turley Hill Elementary School, Lunenburg Middle High School, Crowdrey Nature Center, Hickory Hills Lake, Mt. Wachusett, Rt. 2, and I-190.
Dados e características
Interior
- Total de cômodos
- 9
- Eletrodomésticos
- Water Heater, Oven, Dishwasher, Range, Refrigerator, Washer, Dryer
- Piso
- Tile, Carpet, Hardwood, Flooring - Stone/Ceramic Tile, Flooring - Hardwood, Flooring - Wood
- Lareiras
- 3
- Lavanderia
- Flooring - Stone/Ceramic Tile, Main Level, Cabinets - Upgraded, Electric Dryer Hookup, Washer Hookup, Lighting - Overhead, Sink, First Floor
- Porão
- Full, Finished, Partially Finished, Interior Entry, Bulkhead, Concrete
- Características internas
- Bathroom - Full, Bathroom - With Tub & Shower, Closet, Steam / Sauna, Countertops - Stone/Granite/Solid, Bathroom, Library, Foyer, Great Room, Game Room
Sistemas e serviços
- Aquecimento
- Baseboard, Oil, Fireplace
- Ar-condicionado
- Ductless
- Água
- Public
- Esgoto
- Public Sewer
- Elétrica
- Circuit Breakers, 200+ Amp Service, Net Meter
- Serviços
- for Electric Range, for Electric Oven, for Electric Dryer, Washer Hookup
Exterior e estacionamento
- Estacionamento
- Attached, Storage, Insulated, Off Street, Stone/Gravel
- Vagas de garagem
- 2
- Total de vagas
- 12
- Características externas
- Deck - Wood, Patio, Rain Gutters, Storage, Professional Landscaping, Sprinkler System, Stone Wall
- Pátio e varanda
- Deck - Wood, Patio
Construção
- Estilo arquitetônico
- Cape
- Materiais de construção
- Frame
- Fundação
- Concrete Perimeter
- Telhado
- Shingle
- Ano de construção
- 1987
Risco de inundação
Localização
Courtesy of Coldwell Banker Realty - Cambridge
MLS #: 73562578 · Atualizado: 16 de agosto de 2026
Os dados dos imóveis são fornecidos em parte pelo MLS PIN e pelo PrimeMLS/NEREN e destinam-se ao uso pessoal e não comercial dos consumidores. As informações são consideradas confiáveis, mas não garantidas.
Você também pode gostar