À Venda · Casa Unifamiliar
24 Laurelwood Dr
Webster, MA 01570
US$ 1.750.000
US$ 462 por pé²
- 3
- quartos
- 2.5
- banheiros
- 3.790
- pés²
Parcela est.: US$ 10.073/mês Estimado. Impostos e seguro incluídos.
- Terreno (pés²)
- 10.880
- Ano de Construção
- 2017
- Tipo
- Casa Unifamiliar
- Situação
- À Venda
- Impostos do imóvel (2025)
- US$ 12.887
- Valor venal
- US$ 1.084.800
- Dias no Mercado
- 20
Sobre este imóvel
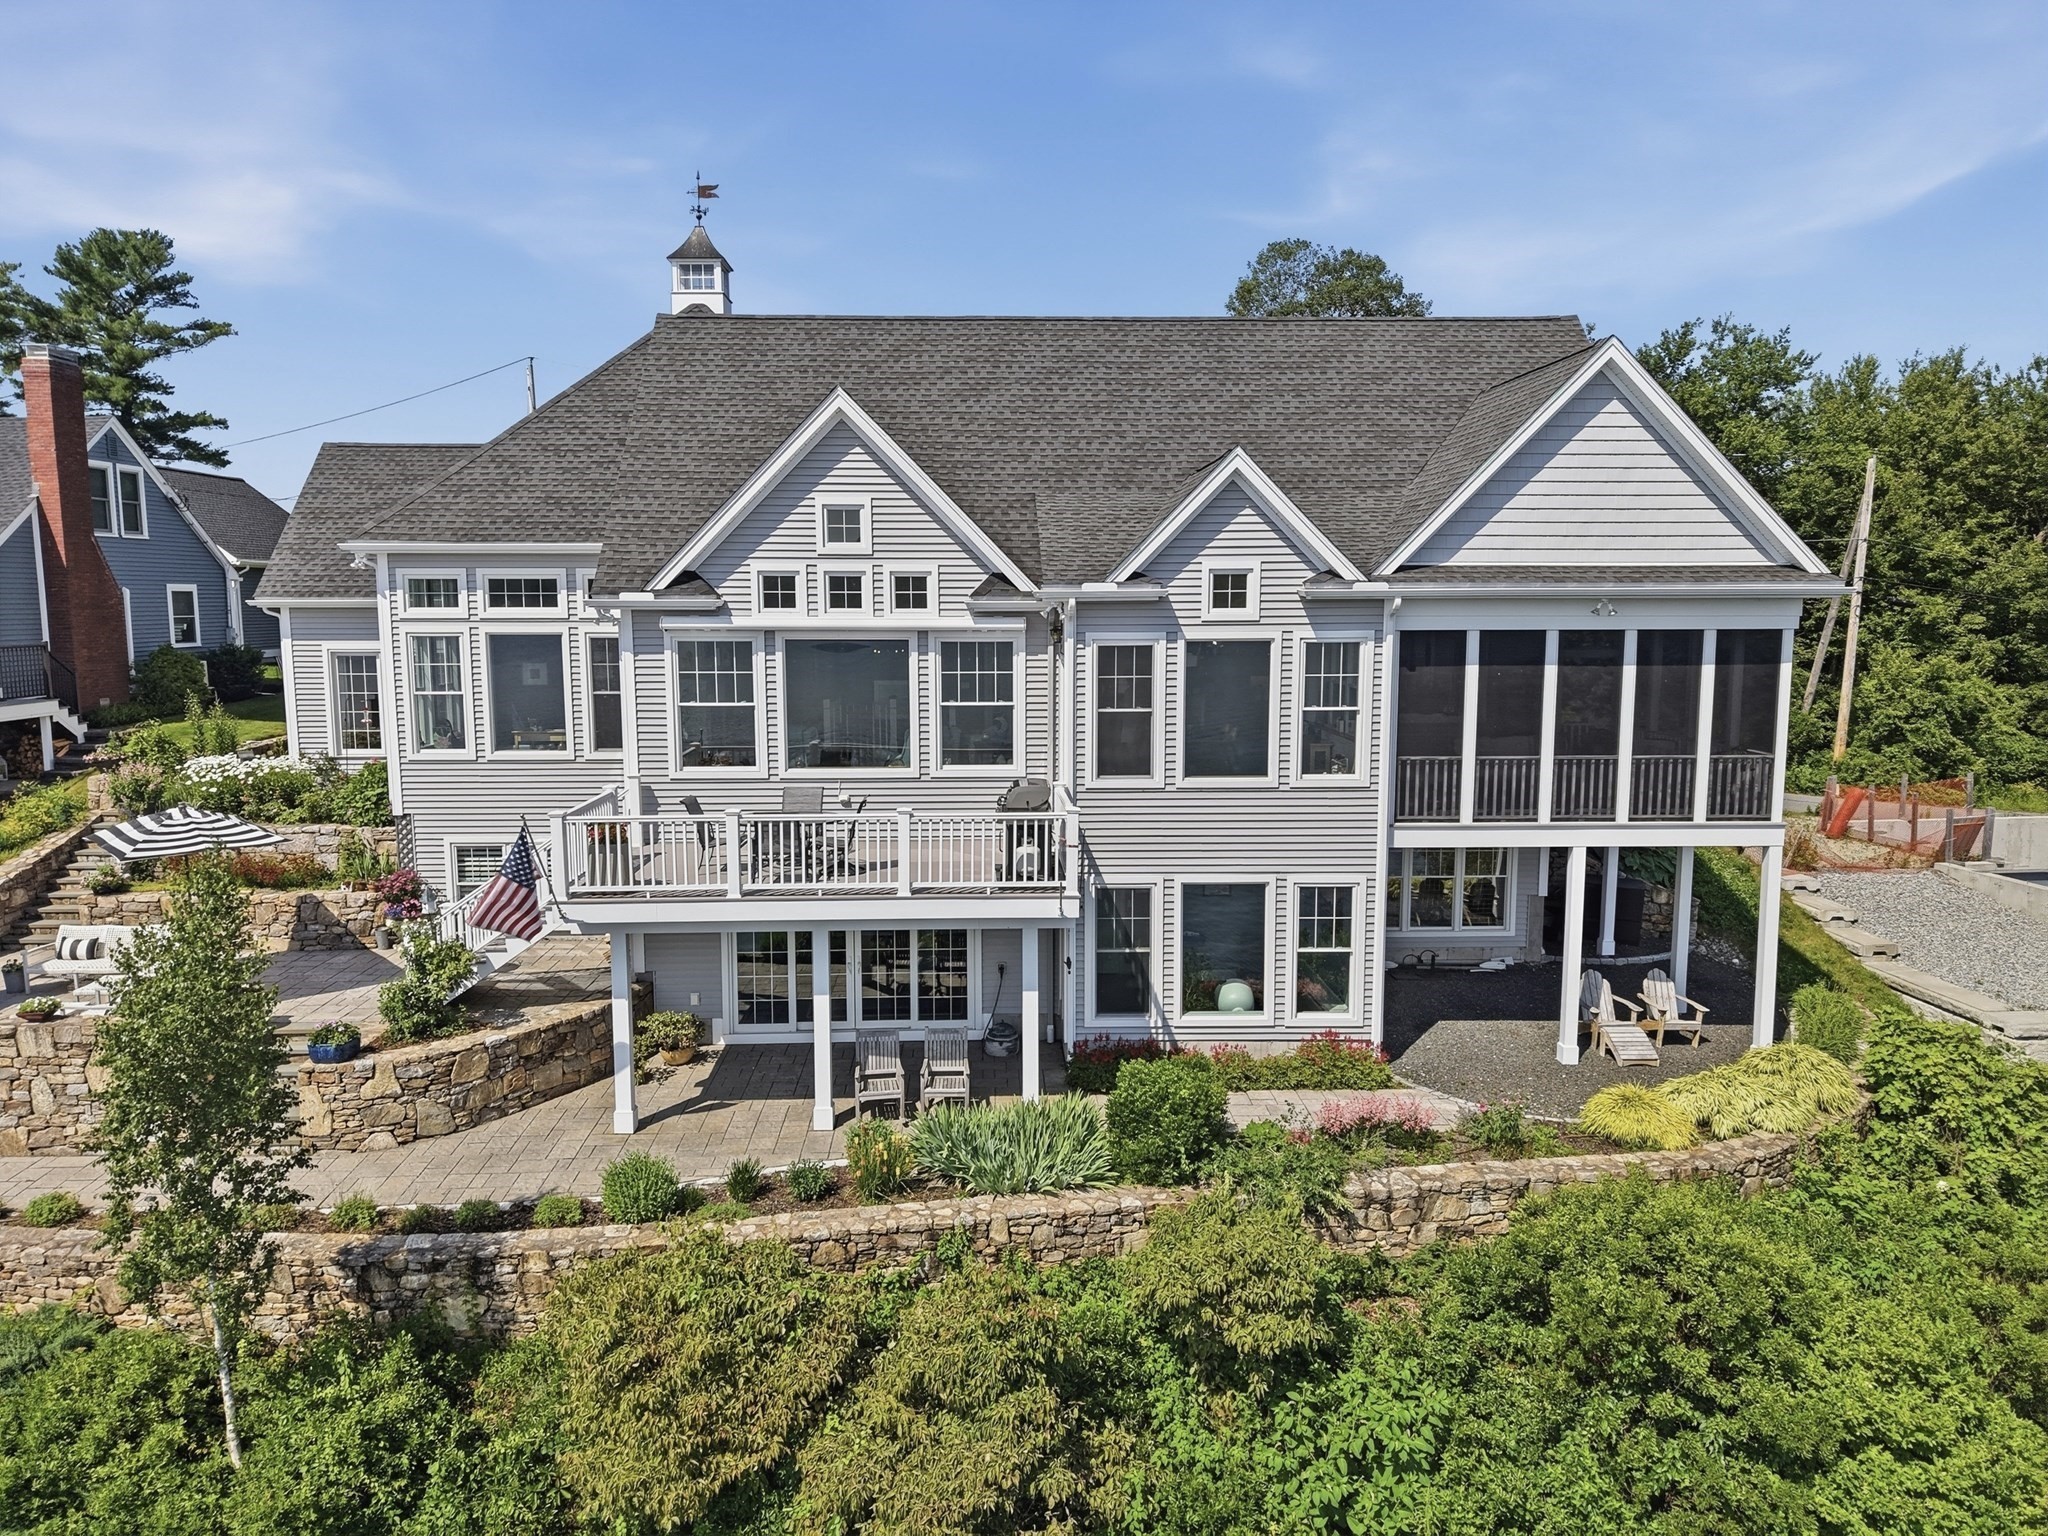
On the shores of prestigious Webster Lake! Experience ultra-luxury lakefront living with direct water access. This young modern craftsman lake home is masterly designed to maximize panoramic Western views through a two-story architectural tower. The home boasts 3,790 +/- square feet of sophisticated, three-story living space, complete with multilevel waterside decks, a radius stone faced patio, and a tiered landscape with its own waterfall. From morning coffee to sunset gatherings, you will enjoy every minute overlooking your waterfront. The 1,735 +/- square feet main level features a spacious open floor plan, welcoming you into a kitchen, dining, and living area tailored for intimate social hosting. The living room flows seamlessly onto an expansive open deck and into an exquisite sun-drenched sitting room. A magnificent primary bedroom suite offers a private full bath, double sink vanity, walk-in closet and dressing room. The purposely designed lower level delivers effortless, large-volume entertainment, featuring a full second kitchen and a sprawling recreation room that opens to a substantial lakeside patio. With 2 additional bedrooms and bath, this level easily serves as a private guest floor. This Lake property is designed to create long-lasting memories!
Dados e características
Interior
- Total de cômodos
- 6
- Eletrodomésticos
- Electric Water Heater, Water Heater, Range, Dishwasher, Microwave, Refrigerator, Stainless Steel Appliance(s)
- Piso
- Tile, Concrete, Hardwood, Flooring - Hardwood
- Lavanderia
- Electric Dryer Hookup, Washer Hookup, Sink, Second Floor
- Porão
- Full, Finished, Walk-Out Access, Interior Entry, Concrete
- Características internas
- Kitchen Island, Open Floorplan, Dining Area, Slider, Closet - Double, Bathroom - Half, Pantry, Kitchen, Great Room, Foyer, Bedroom, Home Office, Den
Sistemas e serviços
- Aquecimento
- Forced Air, Heat Pump, Propane, Ductless
- Ar-condicionado
- Heat Pump, Ductless
- Água
- Public
- Esgoto
- Public Sewer
- Elétrica
- Circuit Breakers, 200+ Amp Service
- Serviços
- for Electric Range, for Electric Dryer, Washer Hookup
Exterior e estacionamento
- Estacionamento
- Attached, Garage Door Opener, Paved Drive, Paved
- Vagas de garagem
- 2
- Total de vagas
- 6
- Características externas
- Deck - Composite, Patio, Cabana, Stone Wall, Other
- Pátio e varanda
- Deck - Composite, Patio
Construção
- Estilo arquitetônico
- Craftsman
- Materiais de construção
- Frame
- Fundação
- Concrete Perimeter, Irregular
- Telhado
- Shingle
- Ano de construção
- 2017
Risco de inundação
Localização
Courtesy of Hope Real Estate Group, Inc.
MLS #: 73563787 · Atualizado: 18 de agosto de 2026
Os dados dos imóveis são fornecidos em parte pelo MLS PIN e pelo PrimeMLS/NEREN e destinam-se ao uso pessoal e não comercial dos consumidores. As informações são consideradas confiáveis, mas não garantidas.
Você também pode gostar