À Venda · Multifamiliar
41 Gleason St
Boston, MA 02121
Redução de preço: US$ 100.000
US$ 1.179.900
US$ 1.279.900
US$ 327 por pé²
- 8
- quartos
- 4
- banheiros
- 3.613
- pés²
Parcela est.: US$ 6.708/mês Estimado. Impostos e seguro incluídos.
- Terreno (pés²)
- 4.630
- Ano de Construção
- 1925
- Tipo
- Multifamiliar
- Situação
- À Venda
- Impostos do imóvel (2026)
- US$ 7.097
- Valor venal
- US$ 918.800
- Dias no Mercado
- 106
Sobre este imóvel
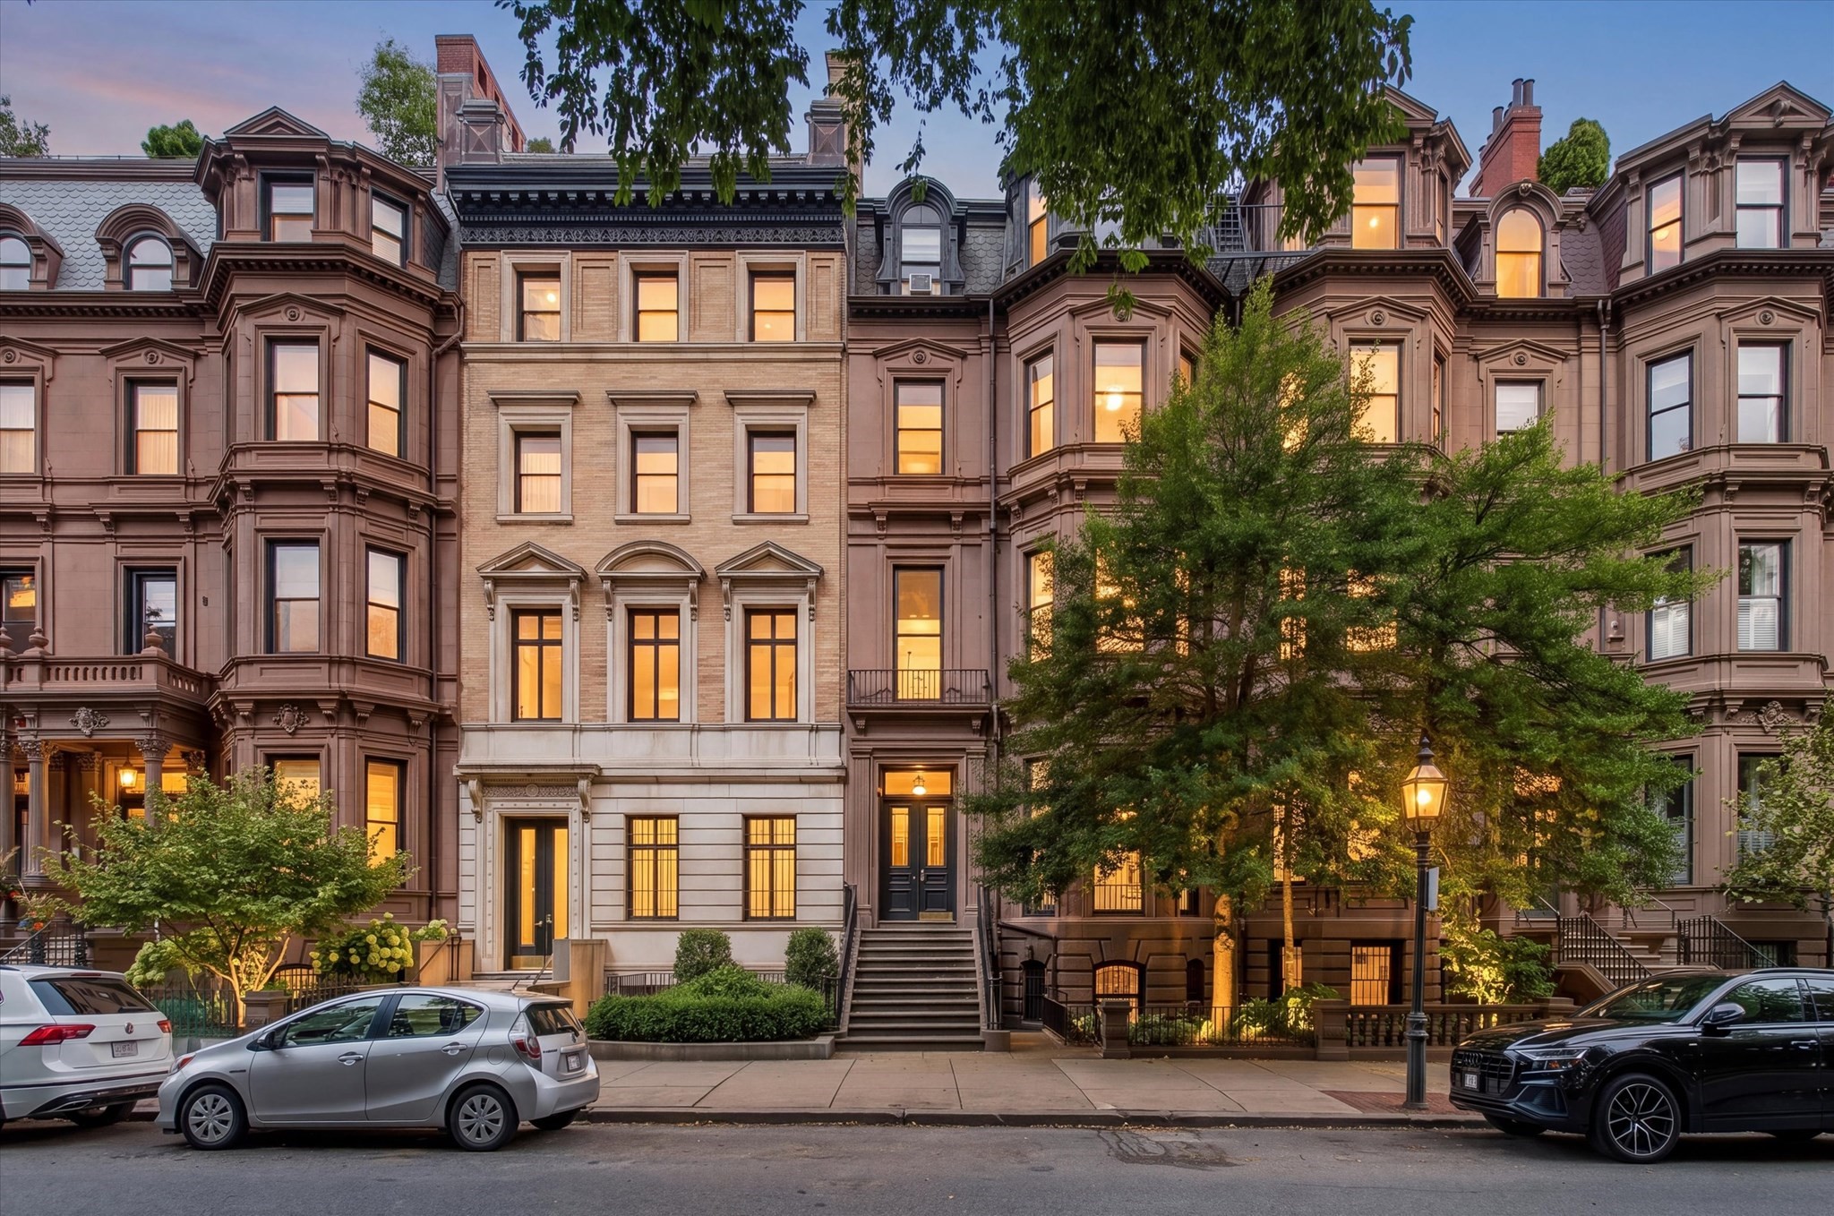
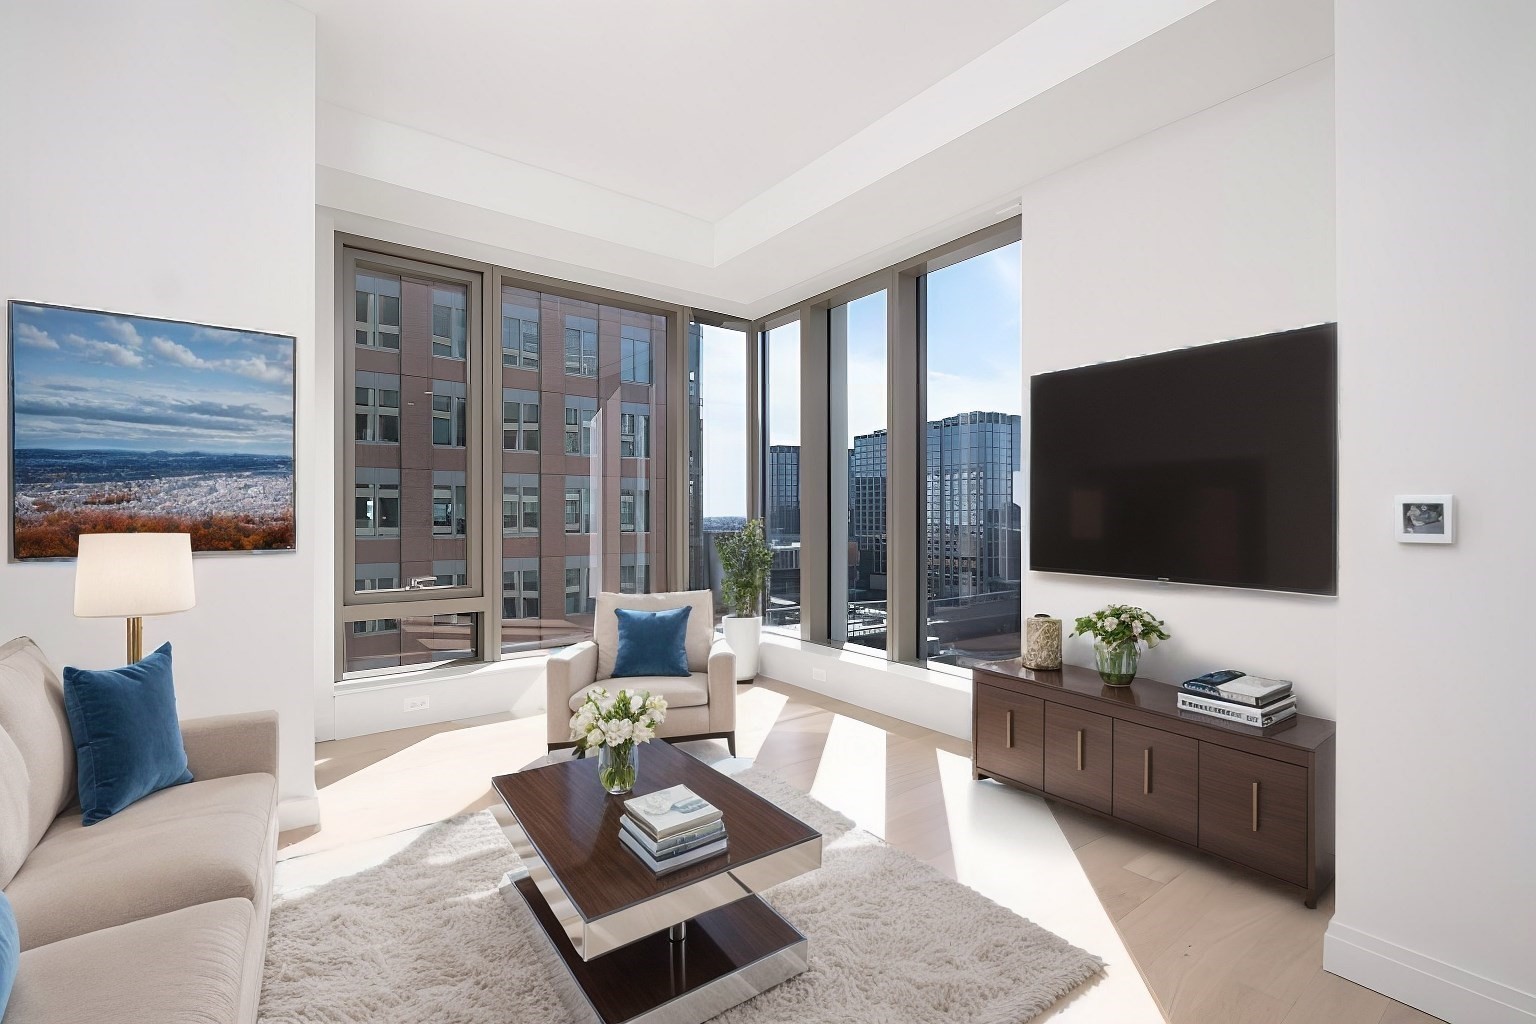
Take note of this modern, stunning and expansive 3613 sq ft (2 Family Home). 8 Bedrooms/ 4 Full Baths built in 1925; 2016 gut renovated offering refined living space with desirable open floorplans. This is a really special multifamily / forever home, with room for everyone. Perfect for owner occupants or 1031 exchange looking to invest and live in the city and do little to no work and deal with less tenant issues, and plan for generational living & wealth. Highly sought features include; 2026 HVAC's / Central Air, 9-foot ceilings, Hardwood floors, recessed lighting, chef's kitchens, terrazzo countertops & islands, beverage chillers, stainless appliances - complete with gas stove & griddle, in unit W/D hook ups. Bells & whistles adorn this owner occupant & solid income producing property including ensuites, marble floors, designer baths & showers, walk in closets, backyard w/ updated decks. Unit 1 delivering 3 bed, 2 full baths and Unit 2 boasting a bi level, approx. 2300 sq ft 5 beds / 2 full baths- currently rented for $5000/ month. 2016 plumbing, electrical, roof, walls & decks. 2023 Upgraded Foundation. The separate 2 car garage and clean full sized 7-foot ceiling basement await a potential ADU, workshop, lounge or additional future living space. To be delivered vacant.
Dados e características
Interior
- Total de cômodos
- 19
- Eletrodomésticos
- Range, Dishwasher, Disposal, Microwave, Refrigerator, Washer, Dryer
- Piso
- Wood, Tile, Concrete, Marble, Hardwood
- Lavanderia
- Washer & Dryer Hookup, Washer Hookup
- Porão
- Full, Walk-Out Access, Concrete
- Características internas
- Mudroom, Ceiling Fan(s), Pantry, Storage, Stone/Granite/Solid Counters, Upgraded Cabinets, Upgraded Countertops, Walk-In Closet(s), Bathroom with Shower Stall, Bathroom With Tub & Shower, Open Floorplan, Smart Thermostat, Remodeled, Cathedral/Vaulted Ceilings, Kitchen, Laundry Room, Living RM/Dining RM Combo, Sunroom
Sistemas e serviços
- Aquecimento
- Central, Forced Air, Natural Gas
- Ar-condicionado
- Central Air
- Água
- Public
- Esgoto
- Public Sewer
Exterior e estacionamento
- Estacionamento
- Paved Drive, Off Street, Tandem, On Street, Paved
- Vagas de garagem
- 2
- Total de vagas
- 7
- Características externas
- Balcony/Deck, Rain Gutters
- Pátio e varanda
- Porch, Deck, Deck - Wood
Construção
- Materiais de construção
- Stone, Conventional (2x4-2x6)
- Fundação
- Stone
- Telhado
- Shingle
- Ano de construção
- 1925
Risco de inundação
Localização
Courtesy of Coldwell Banker Realty - Canton
MLS #: 73525577 · Atualizado: 17 de setembro de 2026
Os dados dos imóveis são fornecidos em parte pelo MLS PIN e pelo PrimeMLS/NEREN e destinam-se ao uso pessoal e não comercial dos consumidores. As informações são consideradas confiáveis, mas não garantidas.
Você também pode gostar